Edition 15
Hampton designs appear on PDF pages 2–3. The download filename still says Edition 11; the cover identifies Edition 15.
Official Karem brochure ↗ TIMBER BALUSTRADESMADE FOR YOUR HOME.Let's talk ↗
Start with the line of the house. Straight pickets create a quieter verandah; a patterned top rail adds detail; a geometric centre panel gives a balcony a clear focal point. Use the brochure codes below when discussing your design.
Hampton designs appear on PDF pages 2–3. The download filename still says Edition 11; the cover identifies Edition 15.
Official Karem brochure ↗Hampton designs appear on PDF pages 2–3. This edition also includes the HMP9 installation reference.
Official Heritage brochure ↗The descriptions below record the visible arrangement of timber members. They help distinguish similar designs when choosing a white painted verandah, porch or balcony.
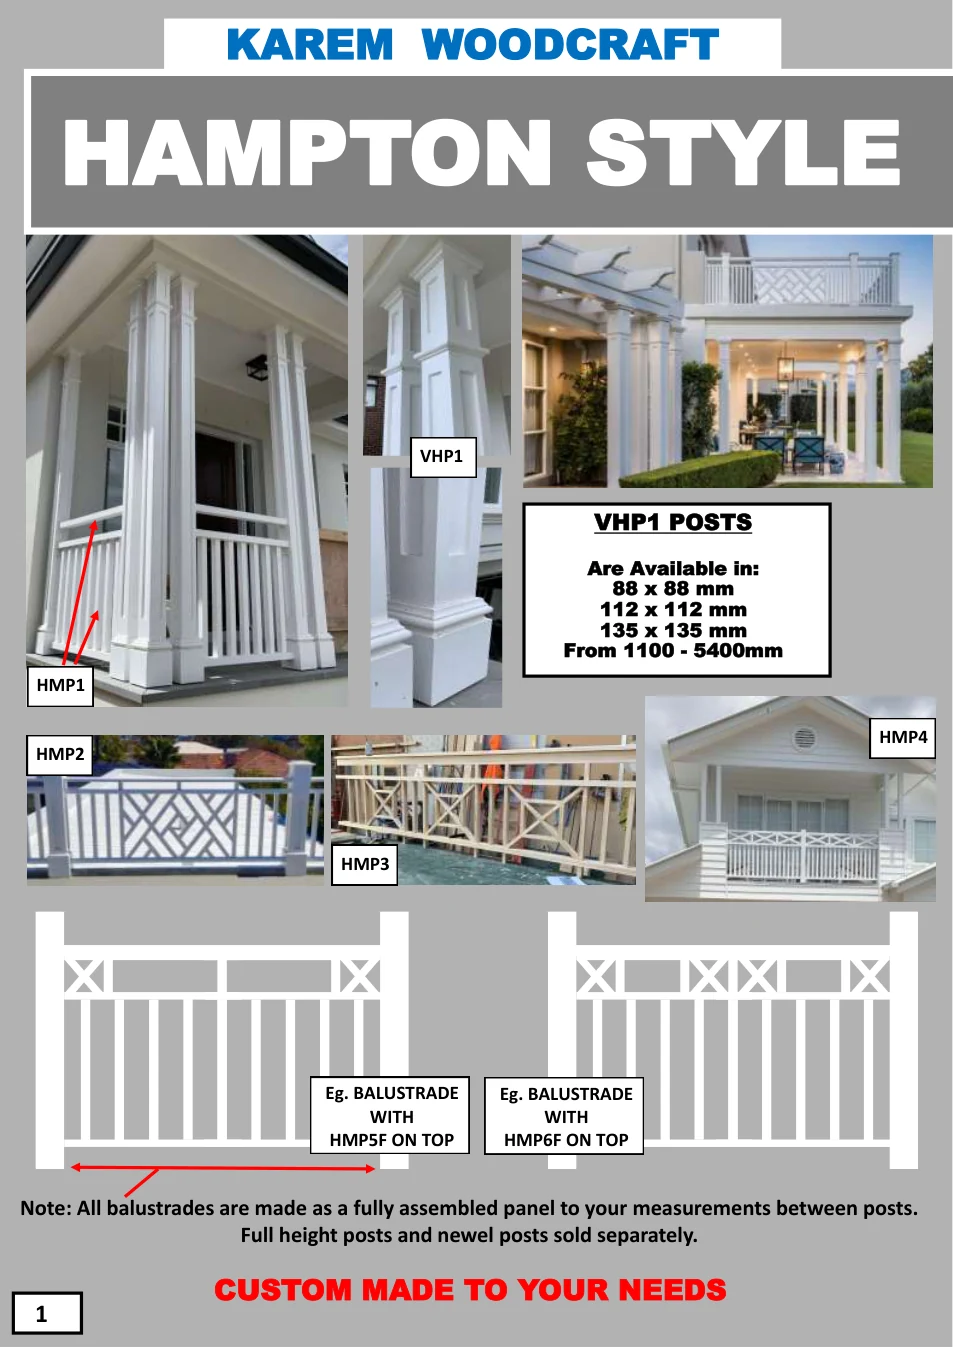
Straight vertical lower pickets sit beneath a shallow open band between two horizontal rails.
An interwoven diagonal lattice occupies the centre; straight vertical pickets frame both ends. The diagonals form nested diamonds, not isolated X cells.
Tall crossed diagonal bays have inset framing around the intersection, with narrow vertical-picket groups between decorative bays.
A shallow continuous row of X-shaped cells sits above straight vertical lower pickets.
Heritage shows full-height crossed bays with inset rectangular framing and short picket groups between bays. Small brochure photographs do not resolve every joint. Confirm the workshop drawing before fabrication.
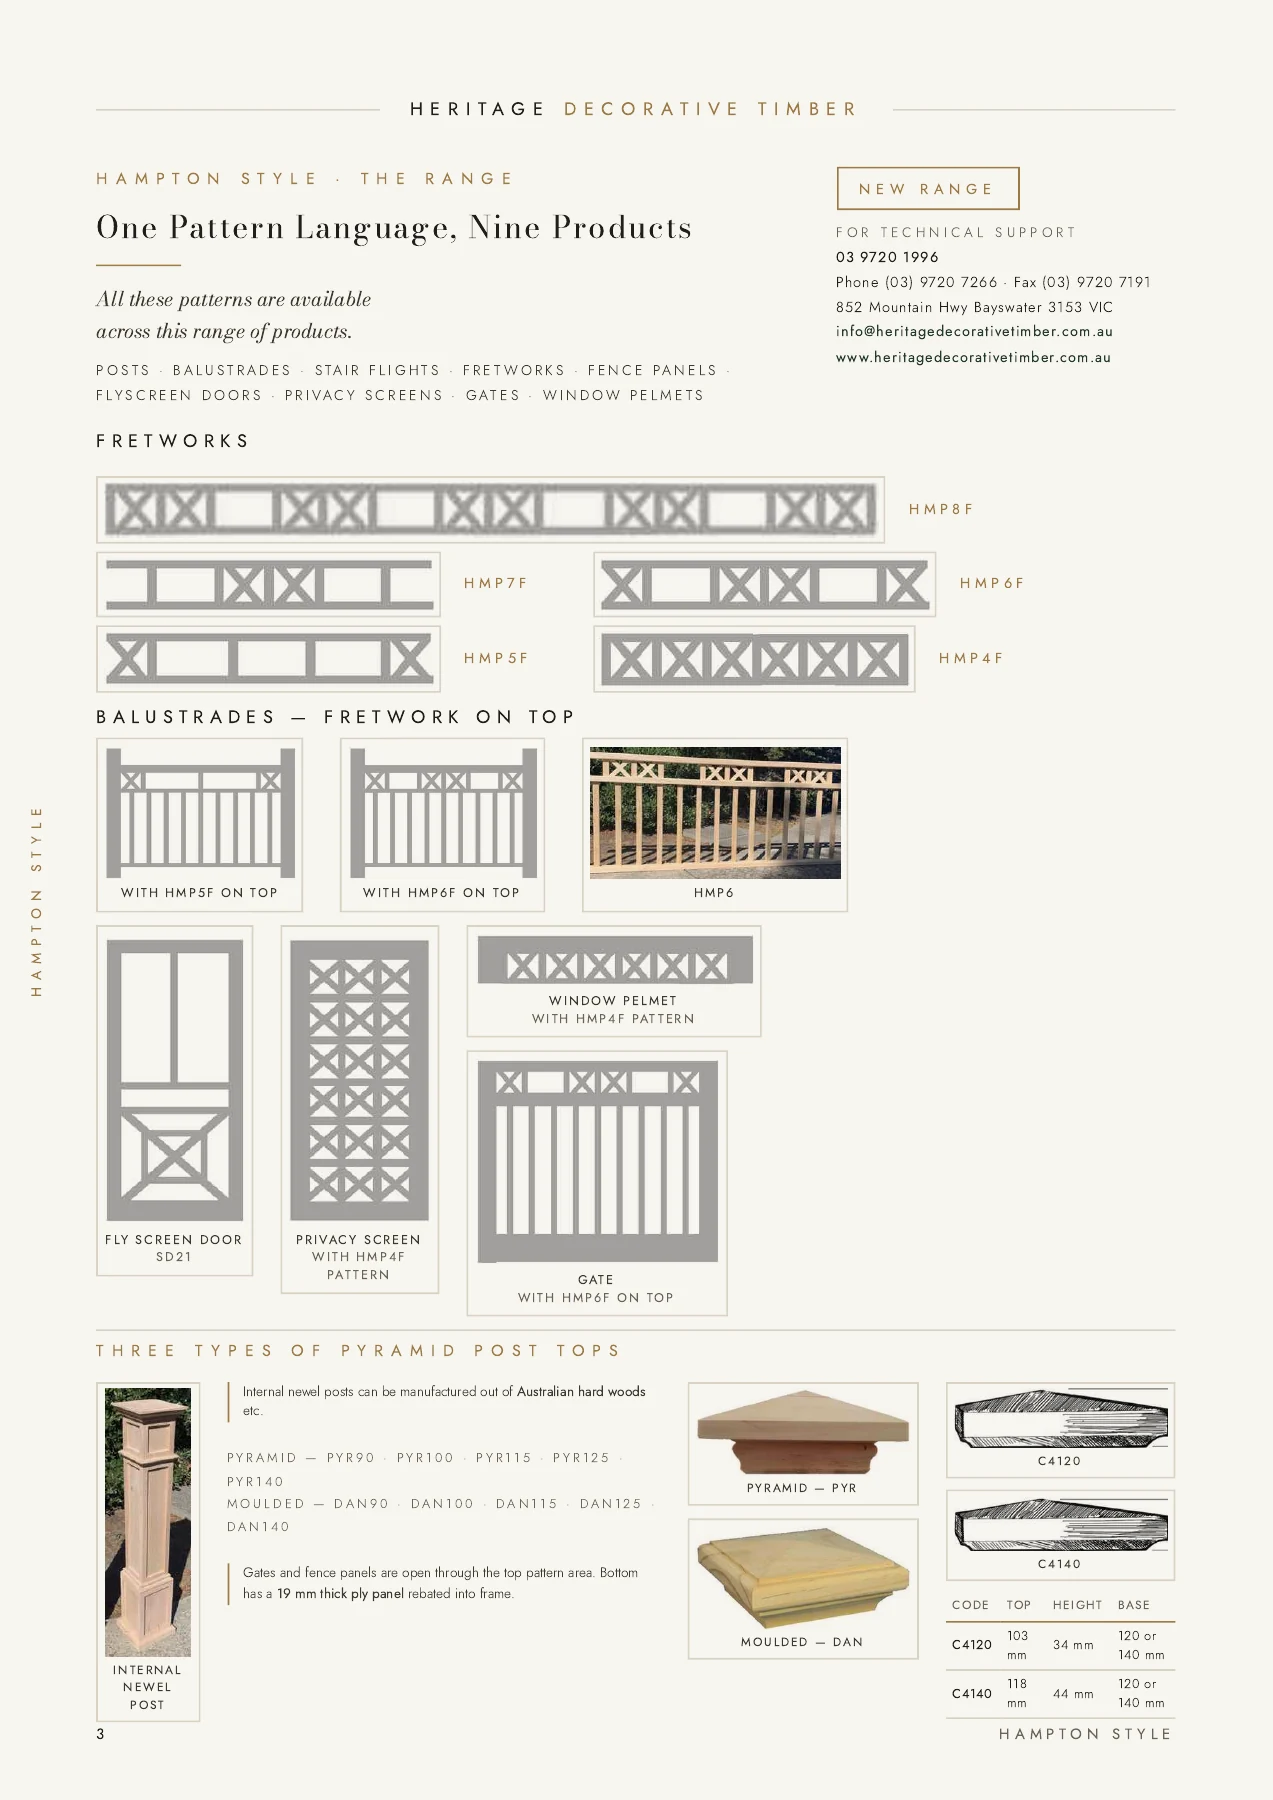
Every cell in the decorative top band contains an X.
One X at each end of the shallow top band; rectangular open cells through the middle.
One X at each end, two adjacent X cells in the centre, and open rectangular cells between.
Two adjacent X cells in the centre with open rectangular cells towards both ends.
Pairs of X cells alternate with a single open rectangular cell across the shallow band.
The brochures label HMP4F–HMP8F as fretwork patterns and show examples used above balustrade pickets. A top-band pattern does not specify every dimension or connection in a finished railing.
Measure each clear opening between posts and record the required finished panel height. Keep stair flights separate from level sections. Choose the pattern, finish and post treatment together so the verandah reads as one design.
Both brochures describe assembled balustrade panels made to between-post measurements, with full-height and newel posts supplied separately. Confirm member sizes, construction and installation details for your project before manufacture.
Explore a 2.7 metre panel ↗Brochures checked 24 October 2026. Source photographs belong to their respective publishers.