HMP1 · calm vertical lines
Straight uprights and an open header give this brochure design a restrained feel. Try it beside detailed windows, paired posts or weatherboards where the railing should support the house rather than dominate it.
 TIMBER BALUSTRADESMADE FOR YOUR HOME.Let's talk ↗
The Timber Balustrades collection
Clean verticals, considered diagonal details and the quiet contrast of white against weatherboards. Find a Hamptons balustrade that feels at home on your verandah.
Shop your balustrade ↗A Hamptons balustrade is a timber railing with a coastal architectural feel. Straight balusters, diagonal panels and a painted white palette can each create that character. The right choice depends on your home’s proportions: the size of the openings, the spacing of the posts and how much detail is already on the façade.
Start with one clear opening and compare a quiet vertical pattern with a more decorative option. A design that looks balanced in a small sample can feel much busier repeated across a long verandah. Our Balustrade Shop helps you compare the pattern across your entered length before discussing the construction with Karem.
Straight uprights and an open header give this brochure design a restrained feel. Try it beside detailed windows, paired posts or weatherboards where the railing should support the house rather than dominate it.
Repeated crosses and inset frames bring more movement to the elevation. Compare the complete opening from the street as well as close up; panel divisions change the way a diagonal design repeats.
A cross-patterned upper band sits over straight balusters. This creates a decorative line along the top while keeping a familiar vertical rhythm through the lower section.
White can make the shape of a balustrade easier to read against grey, blue or soft neutral weatherboards. Our preferred presentation is a warm white with a gentle sheen, photographed in soft daylight. Shadow beneath the handrail and around each joint should show the depth of the timber, while the paint should still look like a coating over a real material.
Browse the home inspiration gallery for balustrade photographs from the brochures, websites and workshop. Confirm your selected pattern and dimensions with our team.
A longer run does not simply mean stretching the same picture. Vertical members may repeat, decorative motifs need to retain their proportions, and additional panel divisions or posts may be required. Enter a length such as 2.7 metres (2,700 mm) in the shop to explore the appearance, then confirm how that particular opening will be manufactured and supported.
A width across the outside of two posts is different from the clear distance between their inside faces. Record each opening separately and label corners and stairs. The calculator is a planning aid; it does not approve spans, structural loads, fixing details or the suitability of a pattern for your site.
Try a brochure pattern in the shop, save the design and send it to our team with a photo and your measurements.
Open the balustrade shop ↗Both terms are commonly used for the coastal style. The source brochures label the range “Hampton”. We use the brochure product codes so you can identify the specific pattern without relying on the style name alone.
The home images illustrate a design direction. Start with the closest brochure pattern and ask Karem to confirm the final geometry, timber sections, dimensions and availability. A generated image is not a manufacturing specification.
No. Painted photographs show an installed finish. Our panels are supplied in natural LOSP-treated pine, unpainted and unprimed. Customers arrange any later painting separately.
Suitability depends on the site and the complete barrier design. A builder or relevant qualified professional needs to assess the height, openings, climbability, loads and fixings. The visualiser does not certify compliance.
Visit the brochure library to compare source references from Karem Woodcraft and Heritage & Decorative Timber Products. The source catalogue includes HMP1, HMP3 and HMP4, with further patterns in the Heritage reference data.
Pattern descriptions are based on the Karem and Heritage brochure reference data, retrieved 24 October 2026. Read the original brochures for the drawings and discuss any difference between a brochure, online listing and proposed assembly with Karem. For the wider range, explore traditional timber balustrades, assembled panels and components.
Supplied natural in LOSP-treated pine, unpainted and unprimed. Painted examples show an installed finish. Posts are not included.
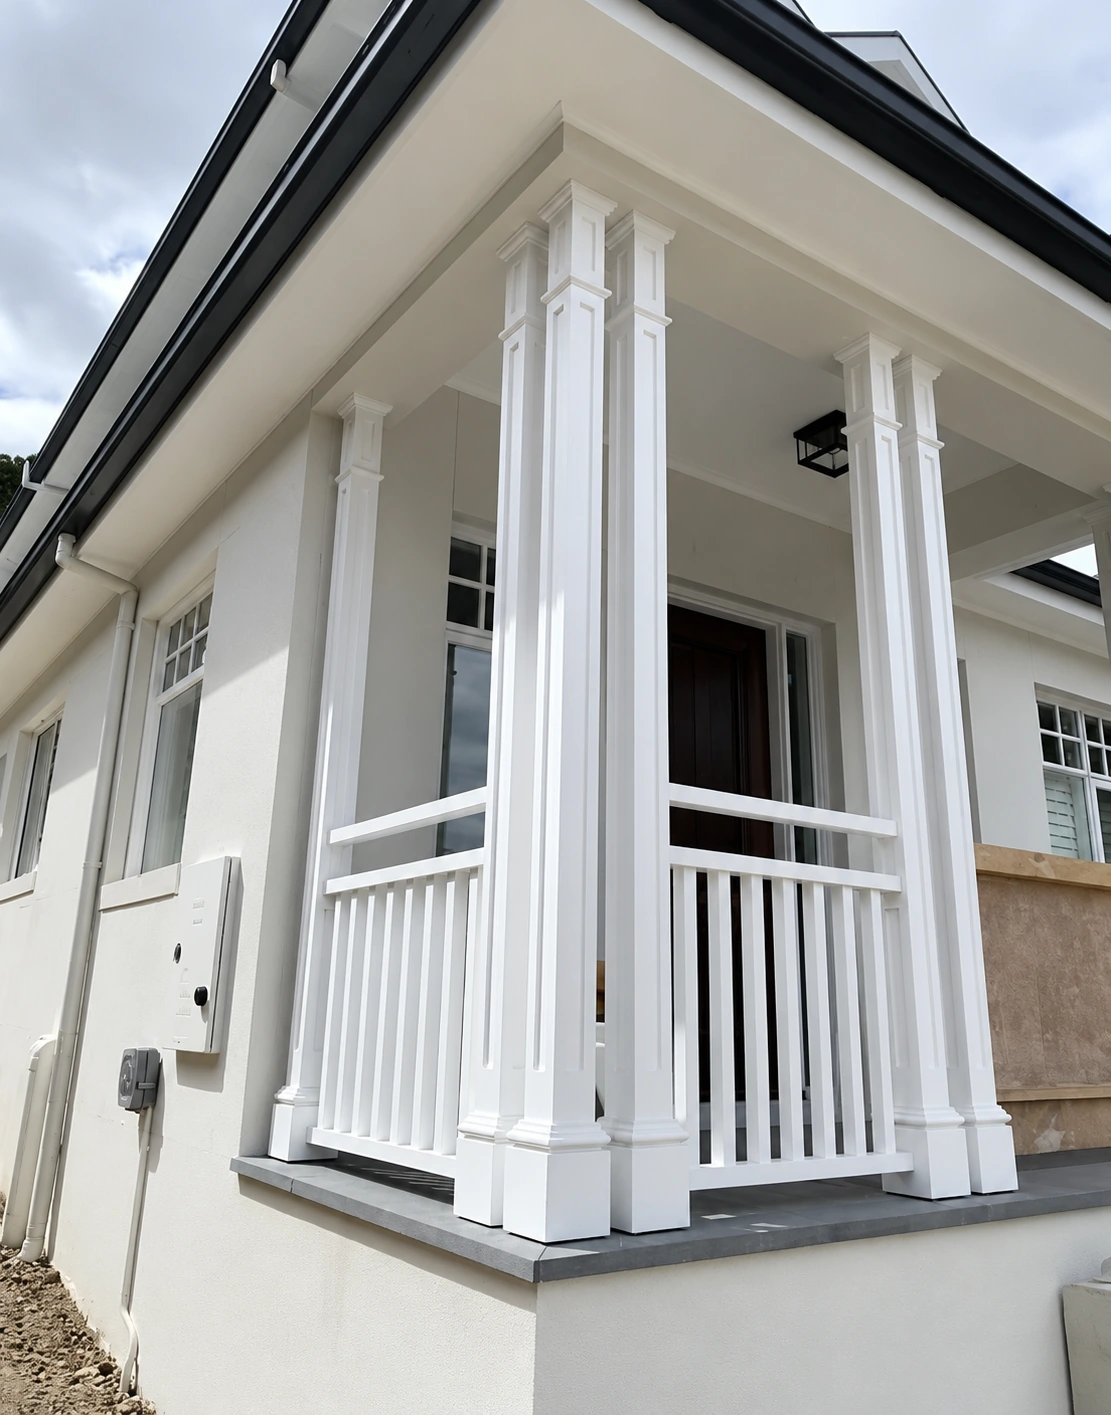
Explore the timberwork in its original setting.
Original source ↗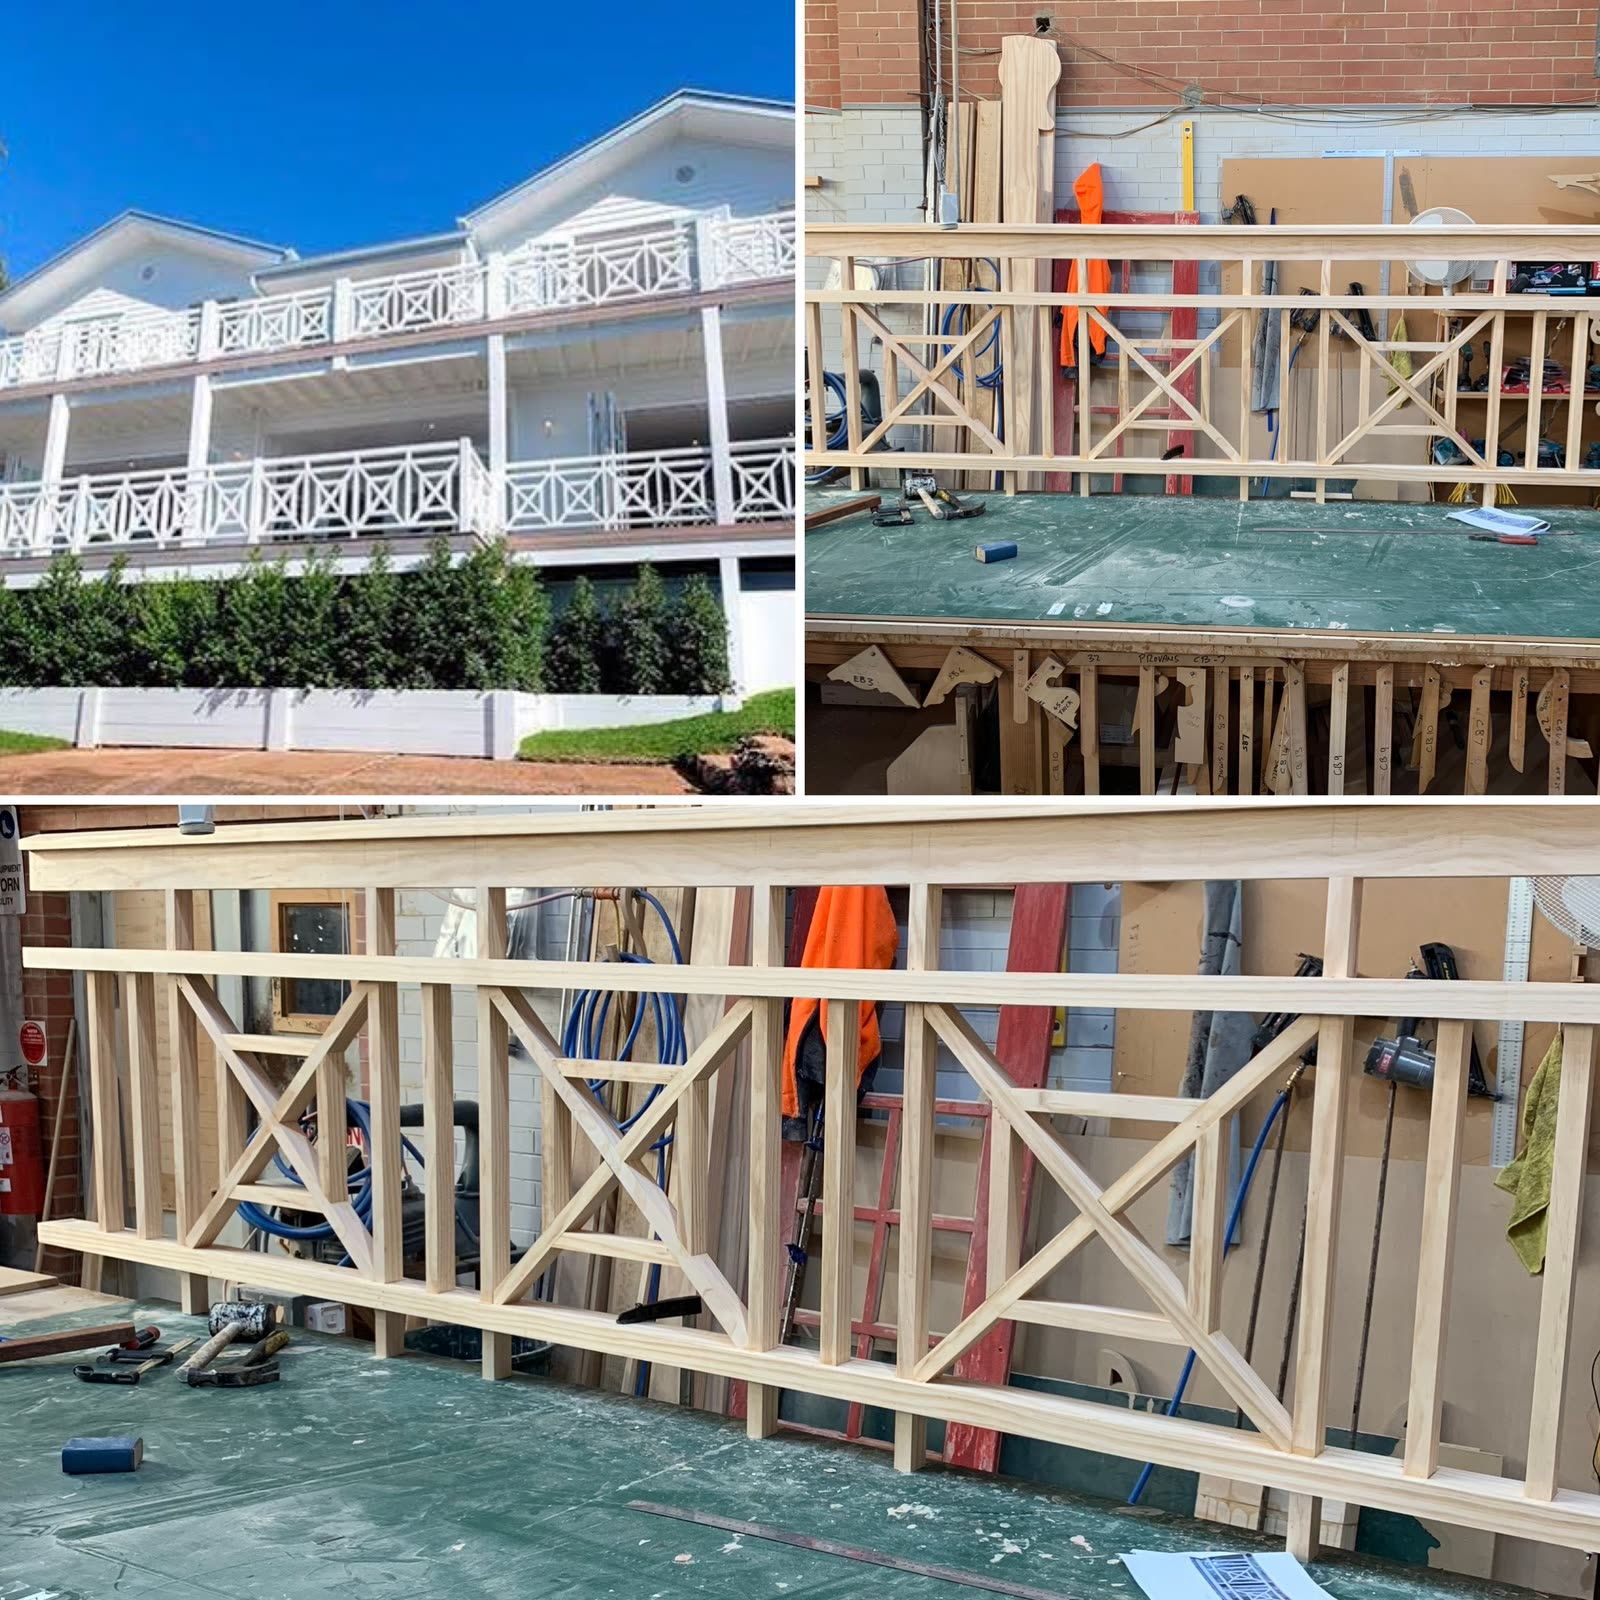
Explore the timberwork in its original setting.
Original source ↗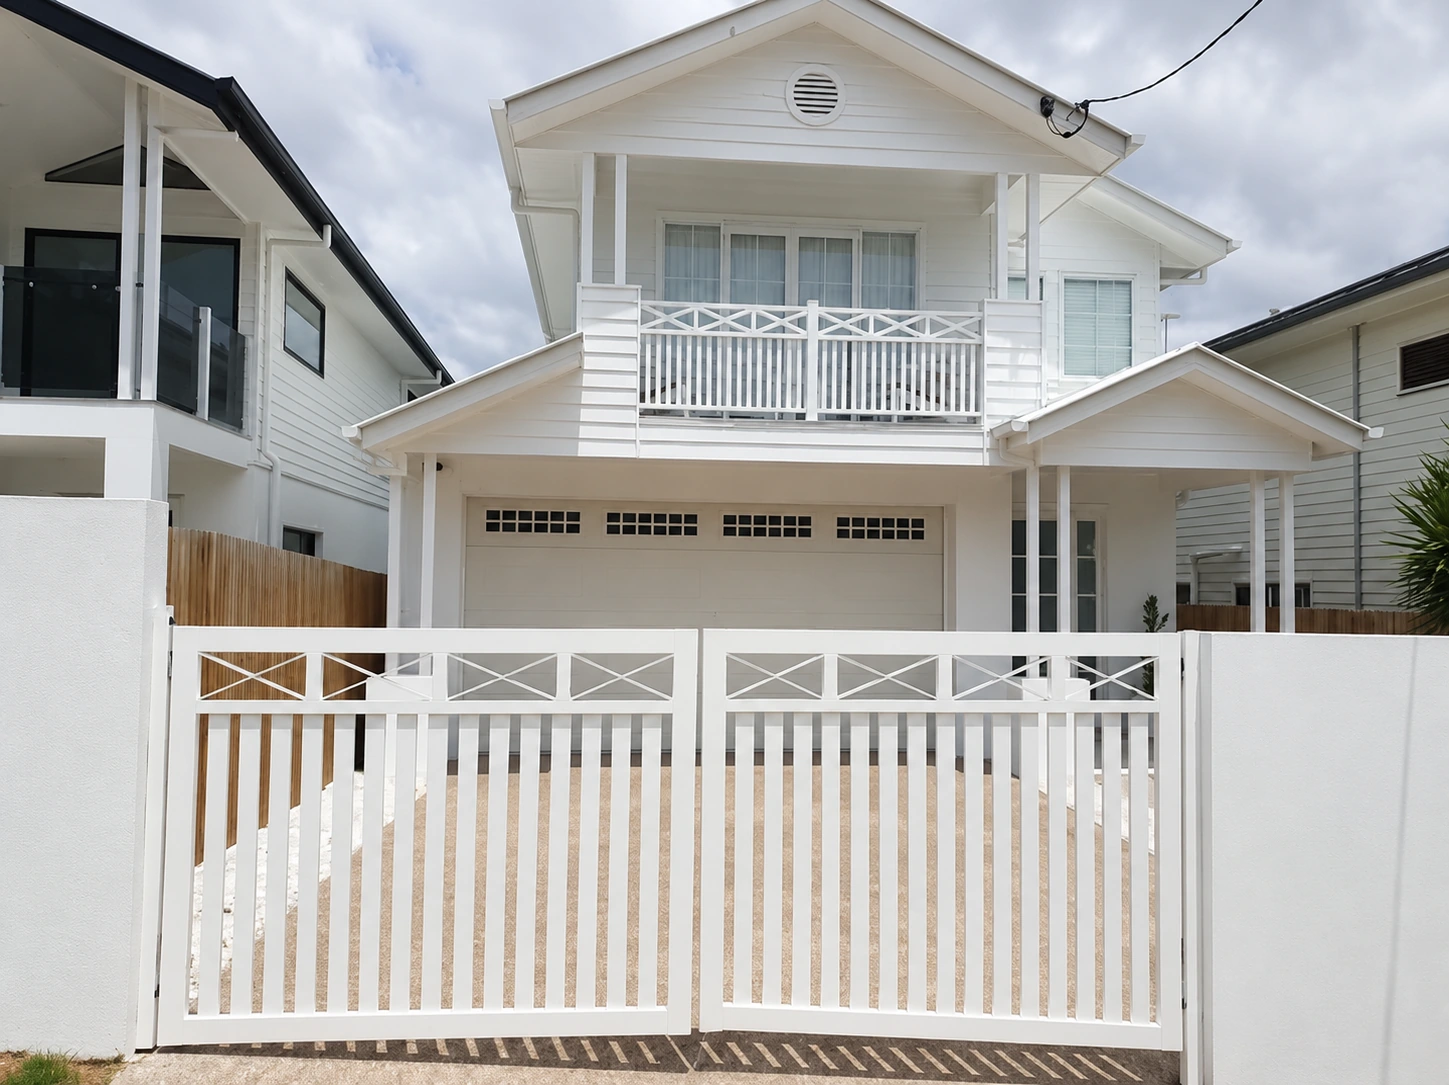
Explore the timberwork in its original setting.
Original source ↗Compare upright sizes, cross patterns, rail options and pricing before opening the shop.
Compare every balustrade style ↗