From a simple verandah rail to a decorative panel with period character, start with the profile that suits your home. Explore Karem’s timber balustrade range and turn your measurements into a clearer brief.
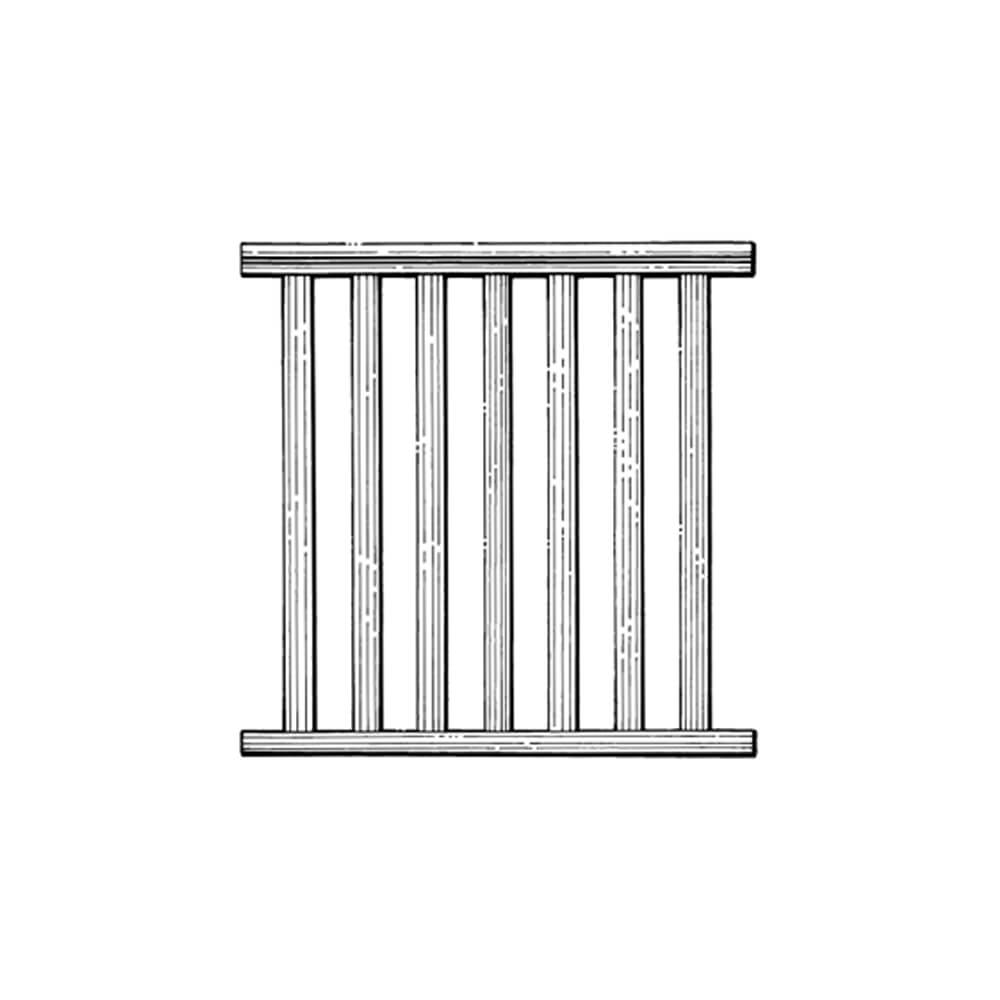
Original product reference: BS665ASS. Image proportions and the planning preview are not manufacturing drawings.
A railing is a set of parts that work together
A timber balustrade combines posts, rails and infill to form the railing along a verandah, deck, balcony or stair. Balusters are the individual vertical members, also called uprights or spindles. The handrail forms the top line; a bottom rail connects the lower ends of the infill. The way these parts meet affects both the appearance and the final specification.
Karem Woodcraft’s published range includes assembled balustrades, kits, loose balusters and rail components. This site brings the reference profiles together with a visual planning tool. Choose the look first, then confirm the material, dimensions and supply arrangement for your project.
Compare the main timber balustrade styles
Style
Visual character
What to compare
Plain slats
Narrow vertical lines and a lighter-looking face.
Slat width, spacing and the shape of the handrail.
Square balusters
A stronger vertical rhythm with simple, straight faces.
Member section, clear gaps and the scale of nearby posts.
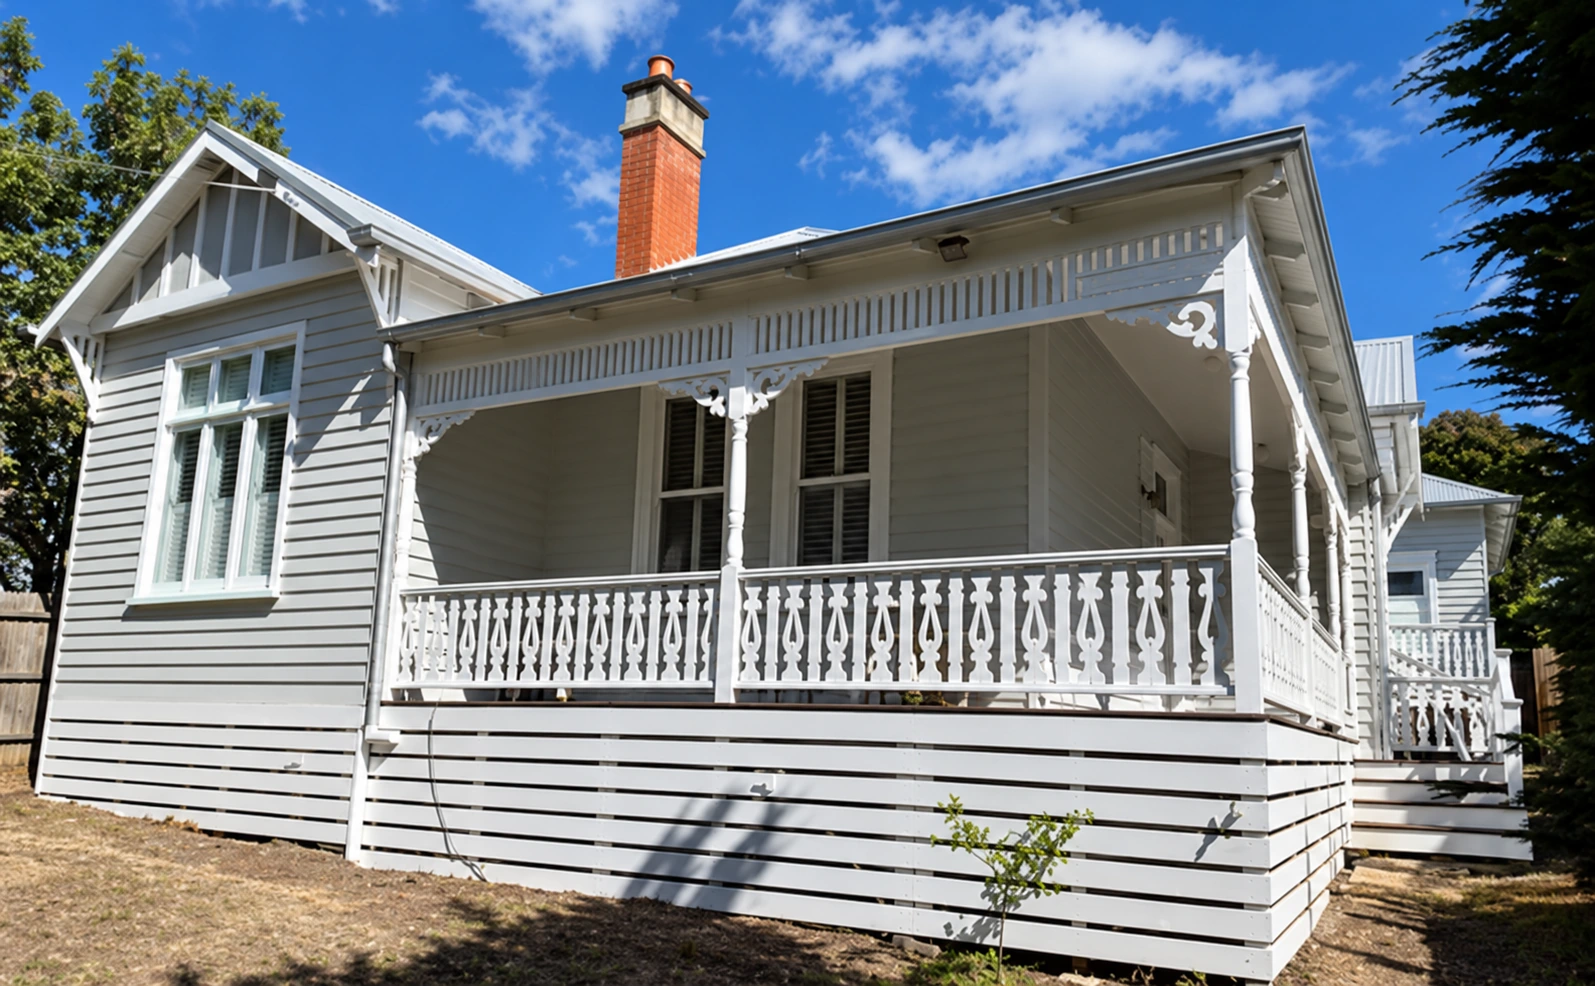
Turned balusters
Shaped profiles that suit a traditional architectural direction.
The turning pattern, how it repeats and existing period details.
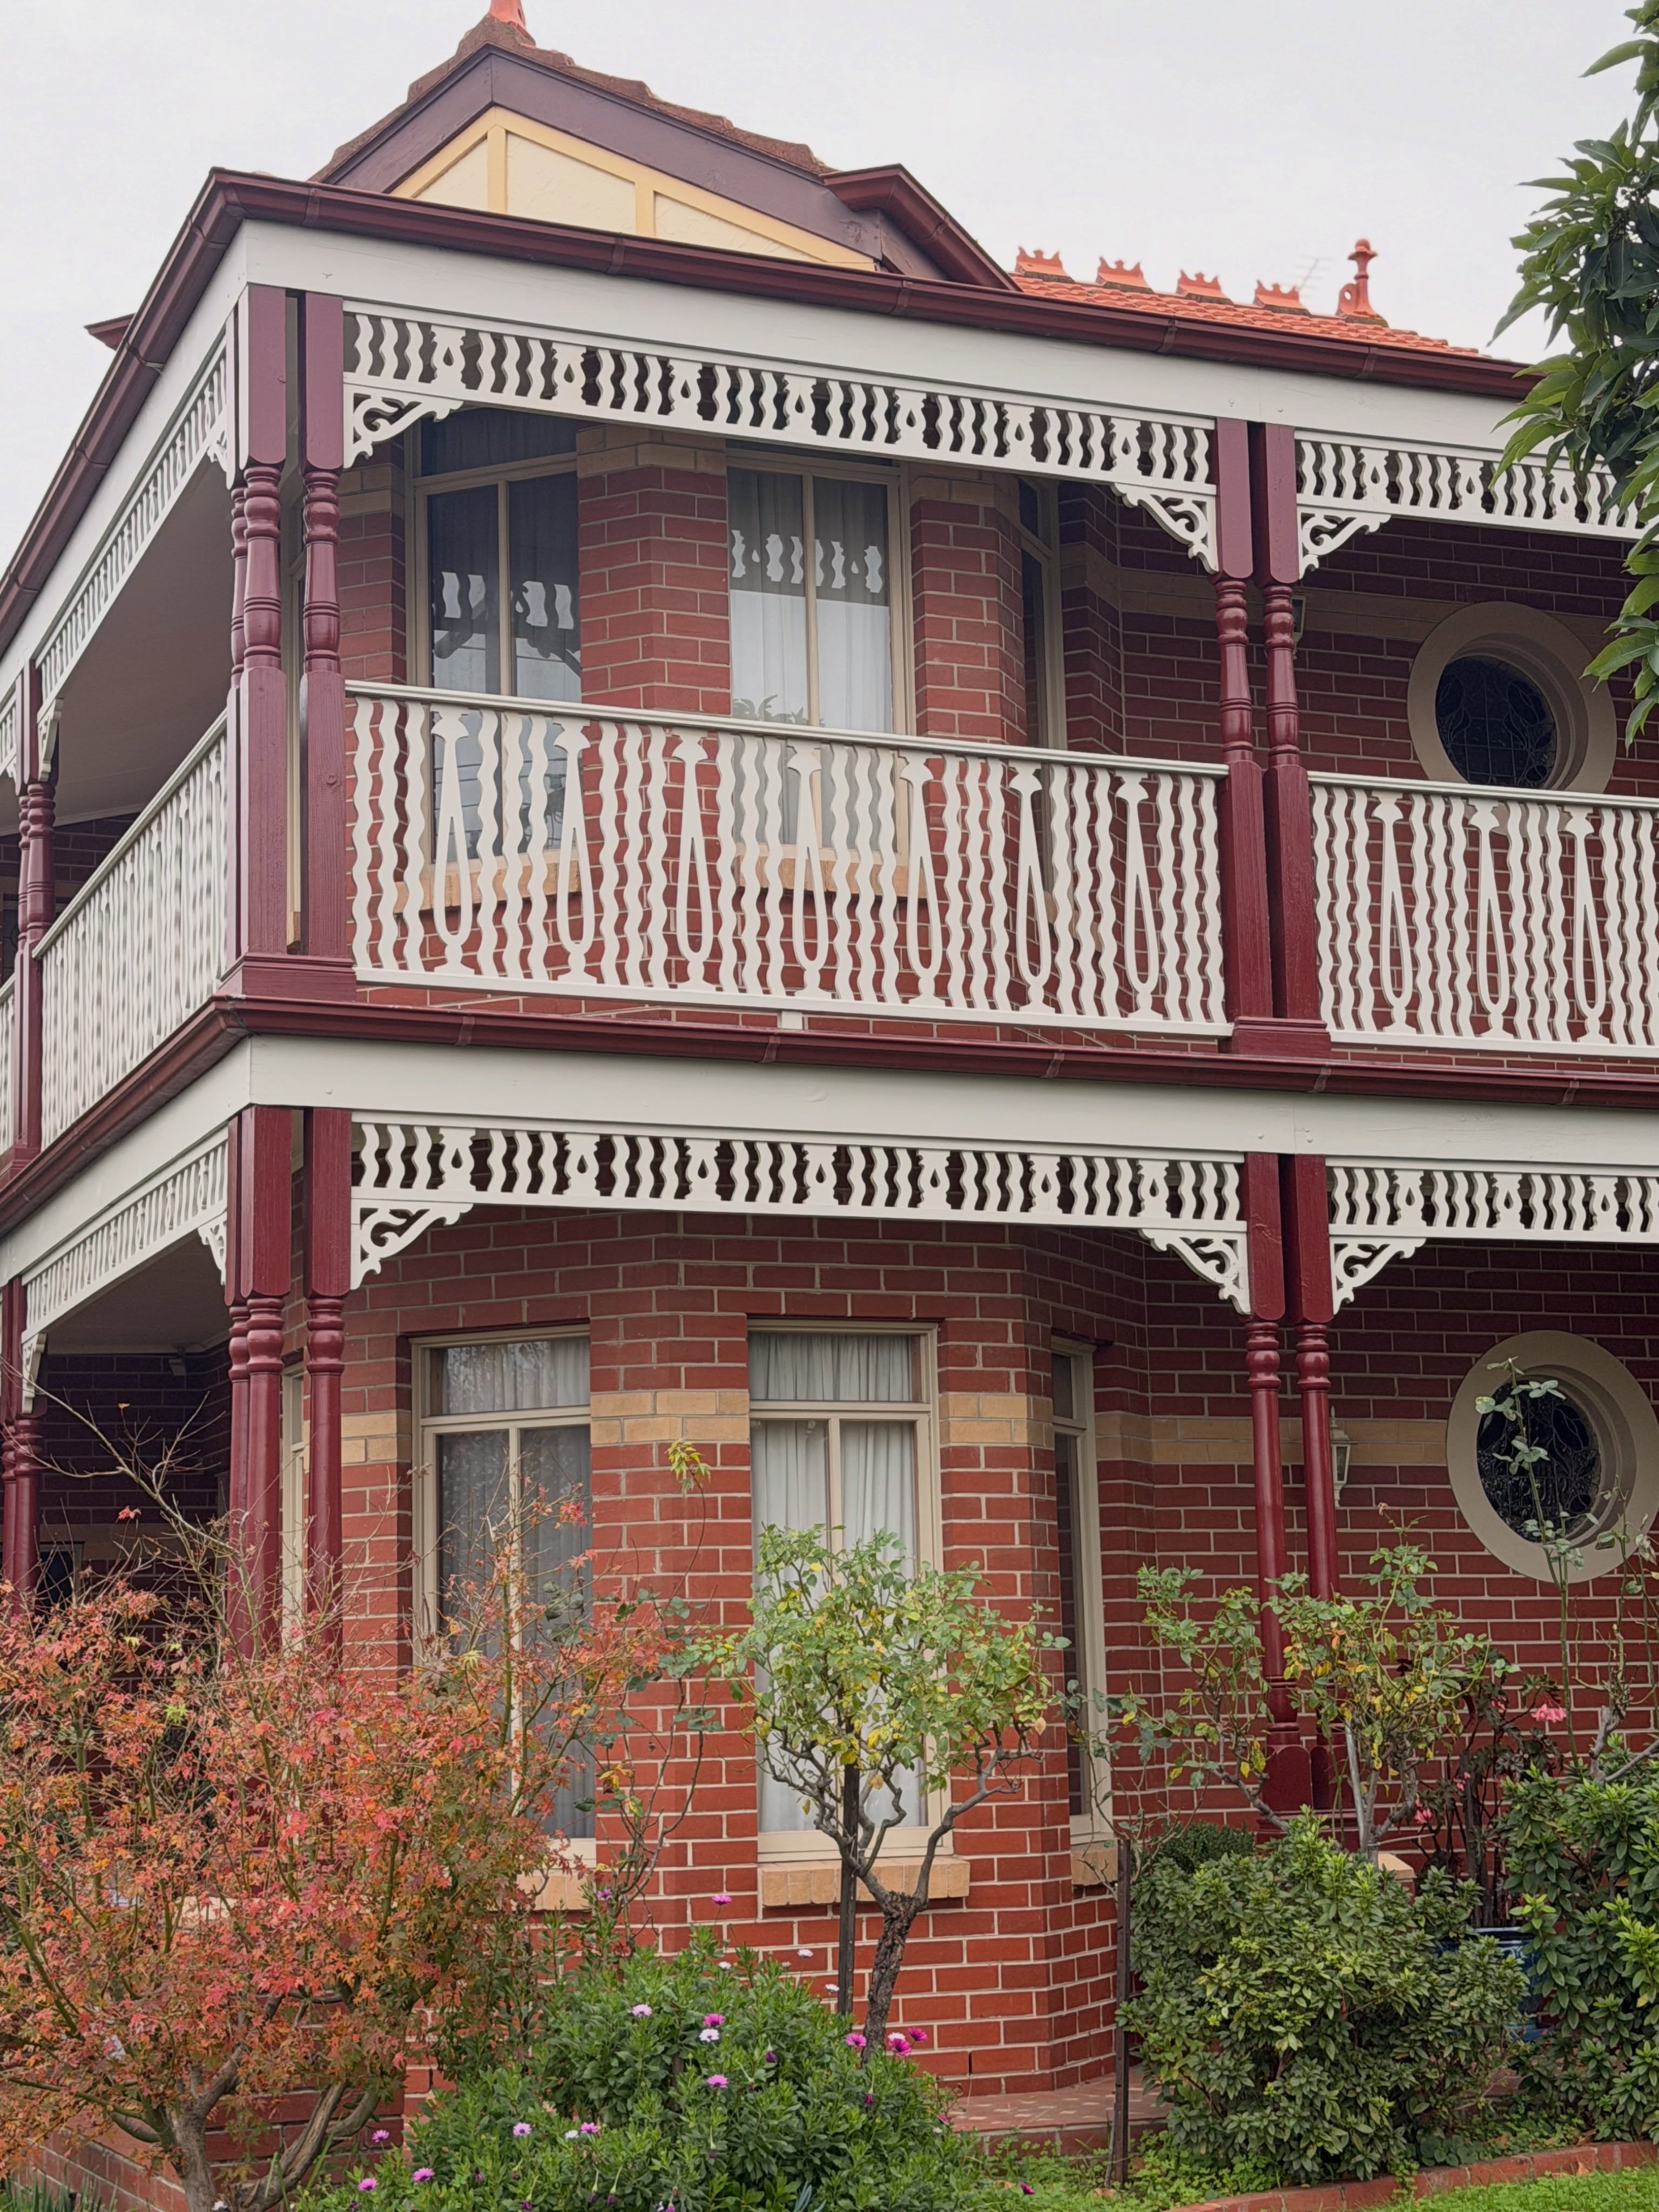
Motif slats
Decorative cut-outs within a vertical arrangement.
The motif itself and how frequently it appears along the run.
Hamptons patterns
Vertical and geometric designs for a coastal-inspired palette.
The overall panel proportions and how the pattern meets each post.
The infill is already arranged between the rails. An assembled panel can make the repeated pattern easier to plan, but its final width, height, handling and connection to the posts still need to be agreed.
Record the clear opening and quote the reference code when you enquire. Do not assume every pattern or length is supplied as one uninterrupted panel.
Kits and individual parts
Loose rails, balusters and fillets allow the specification to be discussed component by component. They can be useful where a project needs parts to match an existing balustrade or where assembly is being planned on site.
Confirm what the kit includes. All end and intermediate posts are excluded and must be ordered separately. Confirm fixings and any later finishing work with your quote from the rails and infill shown in a reference image.
Start with measurements between the posts
For a level opening, measure the clear distance between the inside faces of the posts and record it in millimetres. Label each opening separately on a sketch. If existing posts lean or the opening changes width, include that information so the team can discuss how the finished panel should be sized.
For example, a 2.7 metre opening is 2,700 mm. Enter 2.7 metres in the shop to explore the repeat pattern. If you have several different openings, save a design for each. The preview shows an illustrative arrangement rather than a final cutting list.
Stair balustrades need a separate discussion because the rails follow the stair angle while the uprights remain vertical. A level-panel preview does not establish the dimensions of a flight assembly. Send the stair angle or a measured sketch and ask which flight reference applies.
What determines the quote?
Two balustrades of the same length can have different requirements. A useful enquiry includes the style code, each opening width, the desired height, timber preference, level or stair application, and whether you need assembled panels or components. Photos help show existing profiles and access conditions.
The team can then confirm the applicable rail sections, infill, posts and any custom work. Ask for the unit of pricing to be explicit: per lineal metre, per panel or per component. Delivery, surface preparation and painting should be itemised or clarified rather than inferred from the illustration.
Bring a clear design to the conversation.
Choose a profile, enter your opening and save a design to send with your measurements.
Karem Woodcraft is in Bayswater, Melbourne, at 852 Mountain Highway. Call 03 9720 7266 or email sales@karemwoodcraft.com.au to discuss a balustrade enquiry.
Can Karem supply assembled timber balustrades?
Our source range includes assembled panels as well as kits and loose components. Confirm the code, measurements, timber and availability for your particular project before ordering.
Is a handrail the same as a balustrade?
A handrail is one part of a railing system. A balustrade generally refers to the complete assembly, including its infill and supporting elements. When enquiring, specify whether you need a rail on its own or the assembled panel.
Does the calculator give me an approved design?
No. It helps you compare appearance and indicative quantities. Final dimensions, spans, support, fixing details and site suitability need confirmation before manufacture or installation.
How do I match an existing timber balustrade?
Send a straight-on photograph, a close-up of the profile, dimensions and any product code you have. Ask the team to assess whether a listed component or a custom approach is suitable. A similar-looking picture alone is not enough to confirm a match.