
Compare the character of each family
| Family | Published profile type | Design question to ask |
|---|---|---|
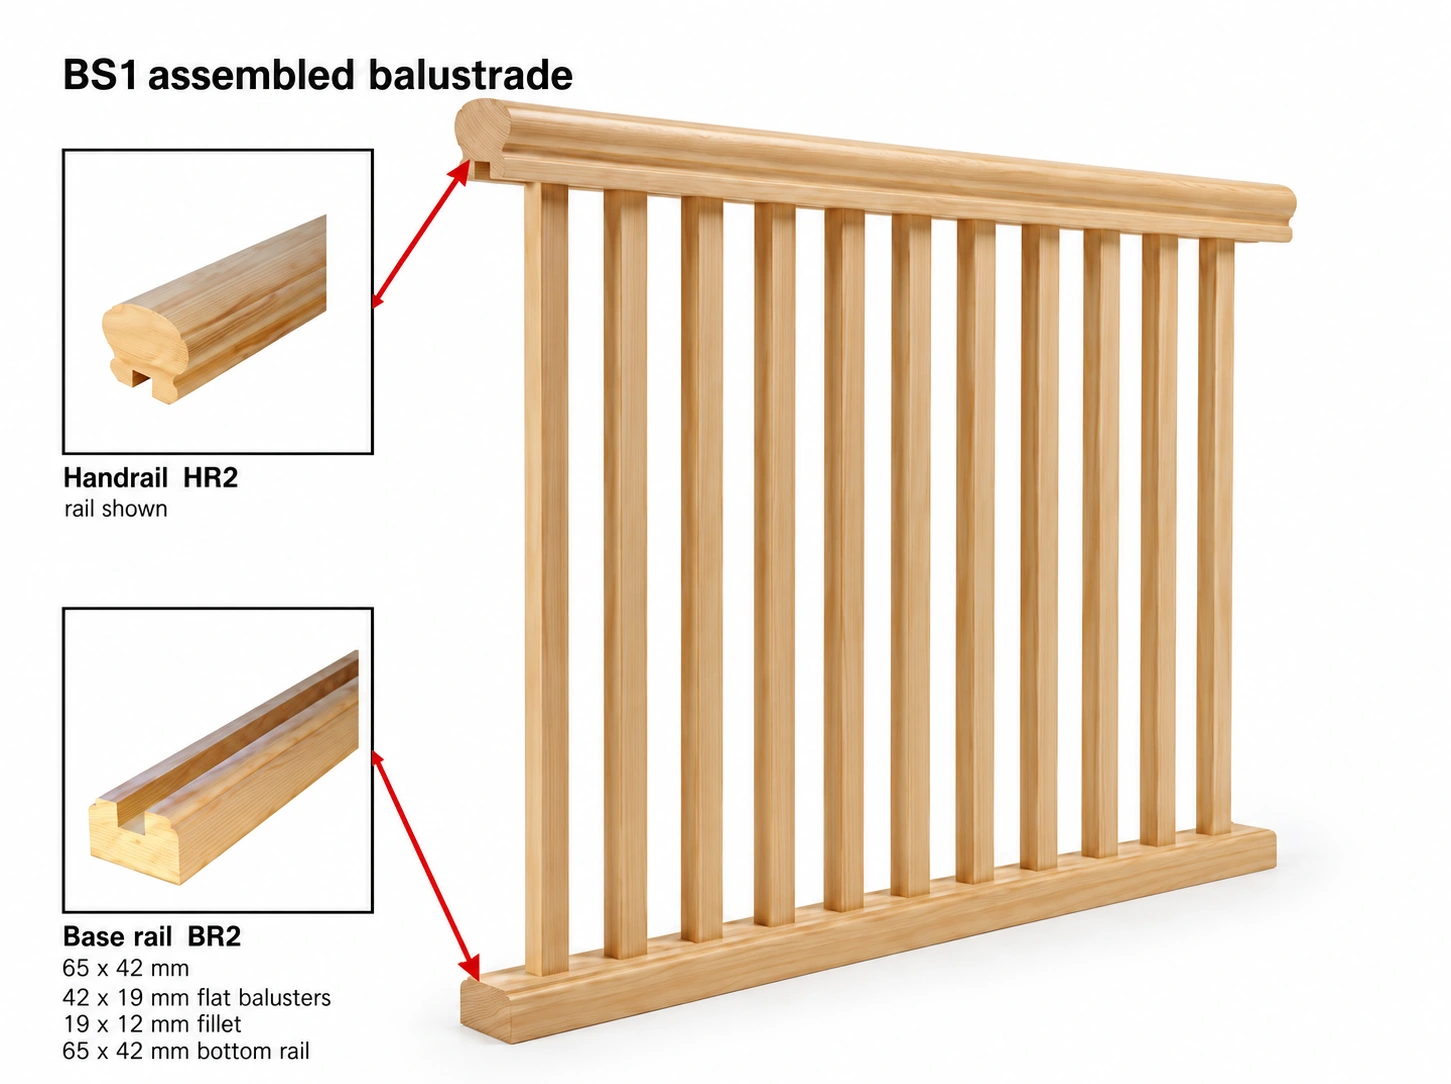
| BS1 | Slat | Would a straightforward repeated vertical pattern suit the façade? |
| BS4 | Slat with decorative motif | How should the motifs relate to each panel’s centre? |
| BS5 | Turned balusters | Does the rounded detail connect with existing posts or ornament? |
| BS6 | Square dressed balusters | Would a stronger square-member rhythm suit the surrounding joinery? |
These questions help you shortlist a style without assigning a pattern to only one type of house. A simple cottage, an ornate verandah and a contemporary addition can call for different levels of detail. Compare each option against the existing roofline, post proportions and window frames before choosing from a small catalogue thumbnail.
BS1: let the repetition do the work
A slat panel creates a direct, regular pattern. It is a useful starting point when the façade already has decorative features and you want the balustrade to sit quietly beside them. Look at the balance between the upright members and the open spaces, particularly where a long run meets a short return.
Compare rail choices at the same time. A deeper-looking top rail can change the visual weight of the complete panel even when the vertical pattern stays similar. Request the specific rail profile with your preferred BS1 listing rather than relying on the family drawing alone.
BS4: plan the decorative positions
Motifs introduce focal points within the run. Study where they fall relative to the posts, entry and panel divisions. On a symmetrical frontage, a centred motif can be part of the design intention; an opening with an off-centre stair or post may need a different composition. Use an elevation sketch to explain the arrangement you want.
Heritage identifies motif options A–G. Include the selected motif reference with the panel code in your enquiry. If replacing one old section, photograph the surviving motif directly from the front so the supplier can compare its shape and proportions.
BS5 and BS6: compare shape in natural light
Turned profiles and square profiles catch light differently. A turned member introduces a changing outline and curved surfaces. A square member gives a more consistent straight edge. When choosing a painted finish, consider the shadows each pattern makes as well as the paint colour itself.
A small sample or the original profile drawing can reveal details that disappear in a distant photograph. For matching work, ask about the actual turned pattern or square section supplied. A general “turned baluster” description is too broad to establish a close visual match with an existing installation.
Confirm the whole specification
Supplier listings differ in some rail dimensions and nominal member quantities, so do not combine one supplier’s component count with another’s product image as a final order. Confirm member sections, set-out, rail compatibility and fillets for the exact code. The source brochures are useful references, with the written quote resolving the supplied product.
Compare the traditional timber collection in the studio, or consider the Hampton pattern family for framed diagonal geometry. Calculator quantities and spacing are estimates for discussion. They do not confirm the required height, structural capacity, installation details or compliance of your project.
Sources & editorial scope
Browse balustrade photographs from the brochures, websites and workshop. Confirm the selected pattern and dimensions with our team.
Reference record: 24 October 2026. Confirm the current product and written quote before ordering.