From a drawing to a finished panel
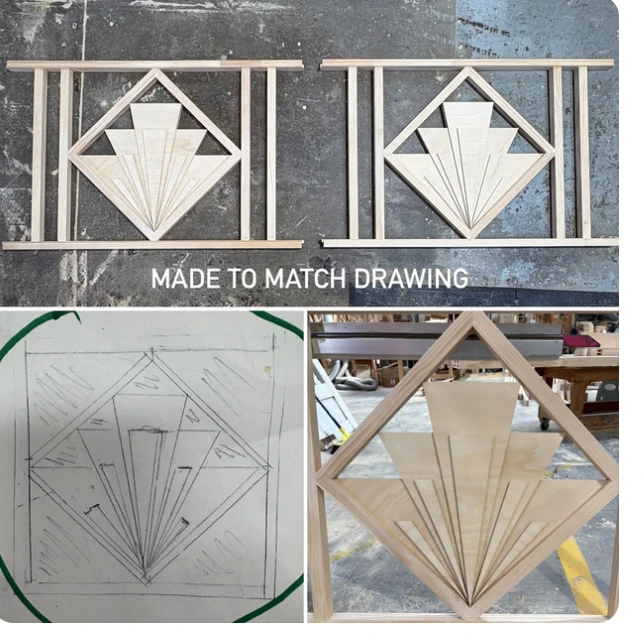
The diamond outline and radiating centre are the details to record: the outer shape alone does not describe the pattern.
 TIMBER BALUSTRADESMADE FOR YOUR HOME.Let's talk ↗
Your existing detail. Made to match.
Replacing a damaged section? Recreating a detail from a drawing? Send us the reference and the measurements. We can assess a matching timber balustrade, rail or decorative insert instead of asking you to settle for the nearest standard pattern.
Natural LOSP-treated pine, supplied unpainted and unprimed. Painted project photos show finishes applied after supply. Posts are not included. Freight, final dimensions and custom work are confirmed in your quote.
Explore timberwork from our workshop and completed projects. The drawing and house-reference collages show two different starting points for custom work. Use them to explain the kind of match you need; each new enquiry is assessed on its own dimensions and details.
The diamond outline and radiating centre are the details to record: the outer shape alone does not describe the pattern.
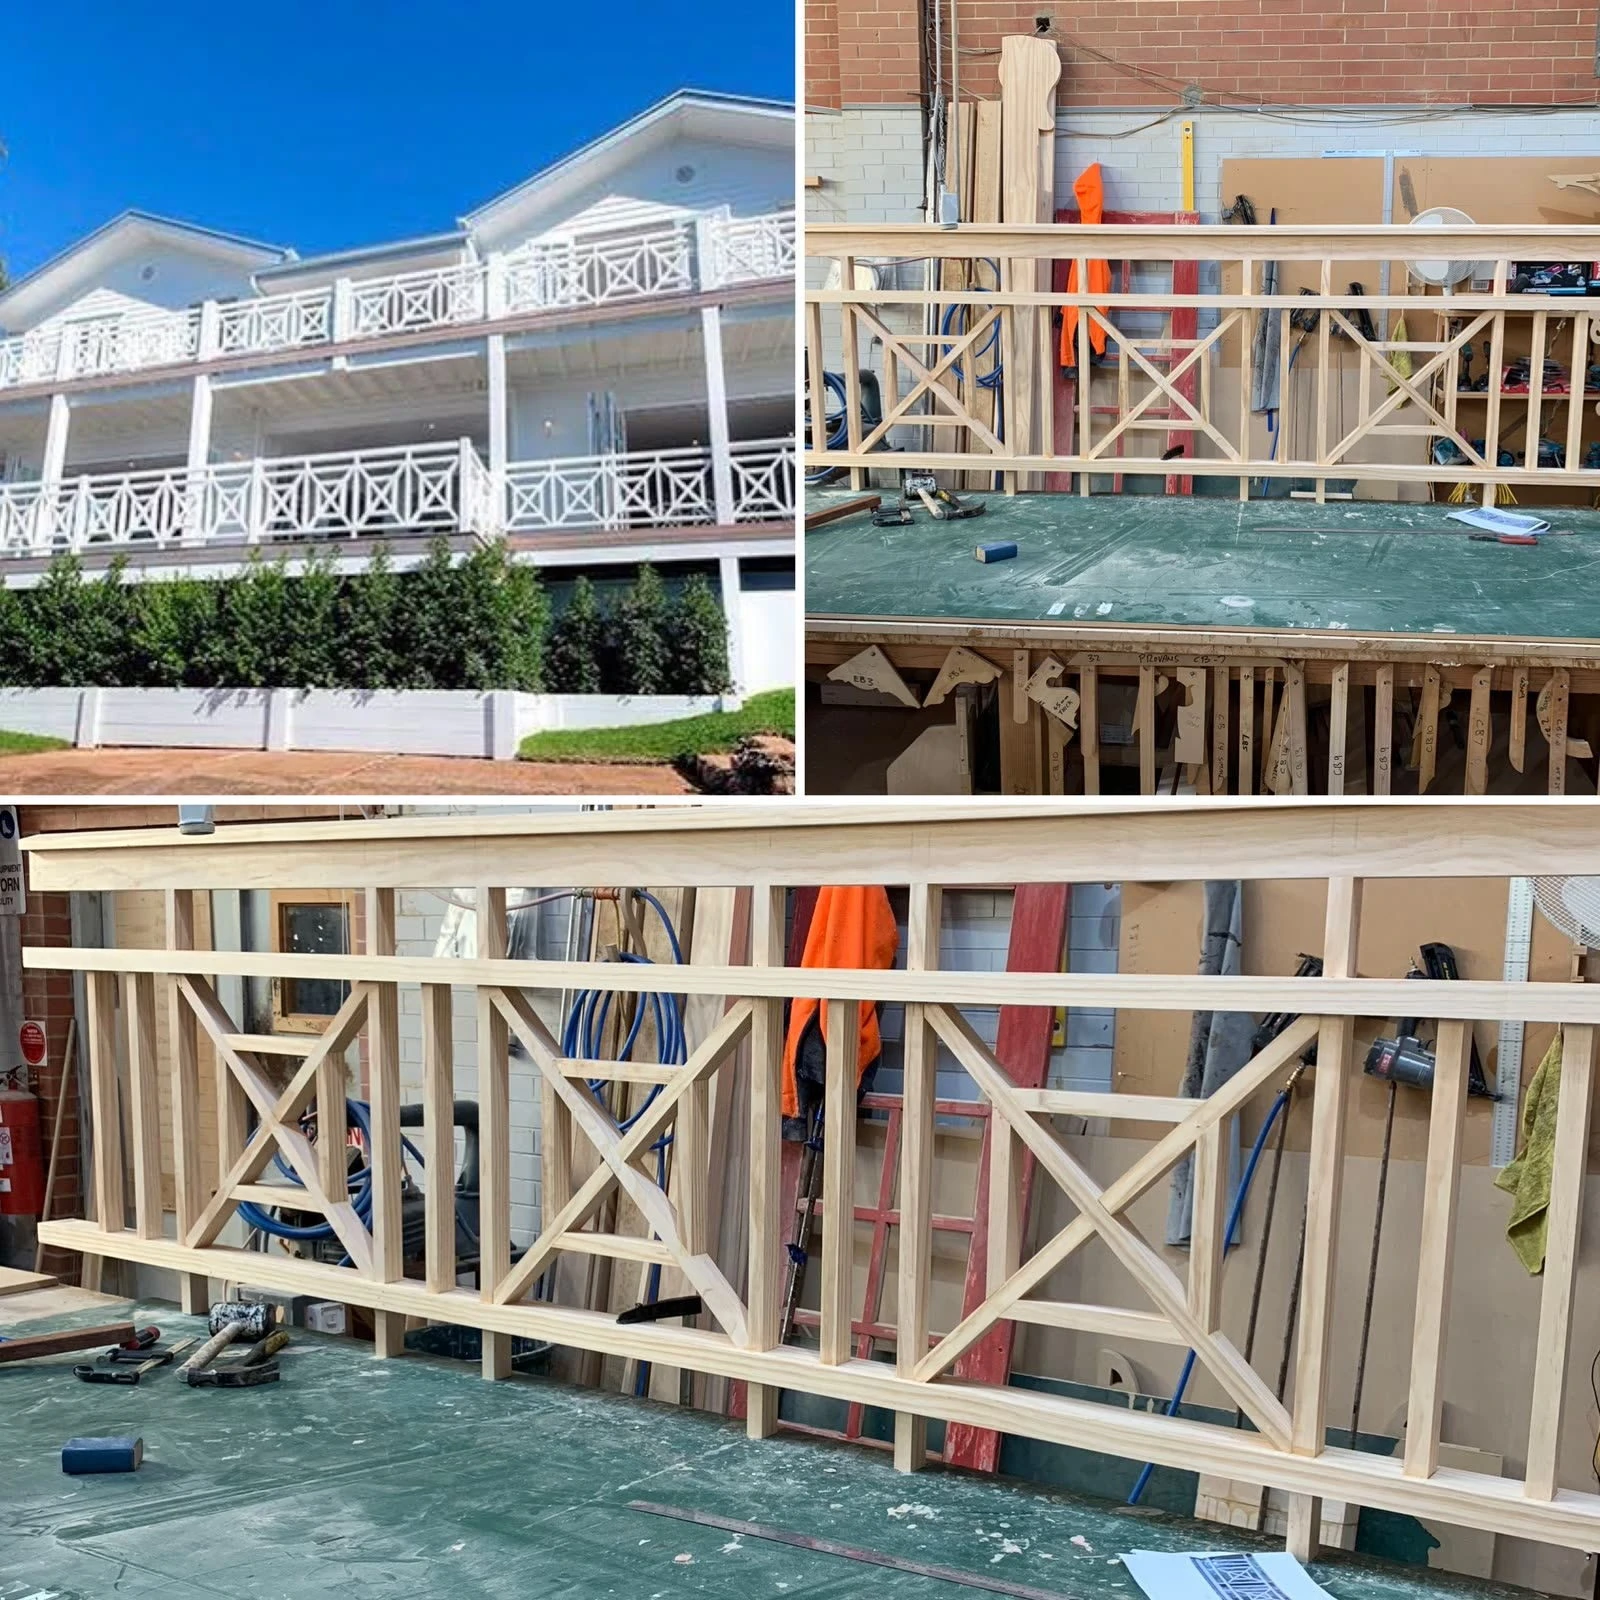
The supplied house reference and workshop panels show why the small centre square, cross angles and panel borders matter when matching a design.
If most of the existing run is staying, send close-ups of a sound section and a wide view of the full verandah. We need the baluster face, the rail profile, the pattern repeat and the point where the new work meets the old. Tell us whether you need individual replacements or an assembled panel.
A photograph establishes the appearance; dimensions establish the scale. A drawing can describe a missing feature, while a surviving sample can reveal profiles hidden by paint. Start with clear photographs before posting a physical sample, so we can discuss what will be useful.
Simple verticals, decorative motifs and coordinated verandah details give very different results. These photographs show the finished setting rather than a list of everything included in a panel order.
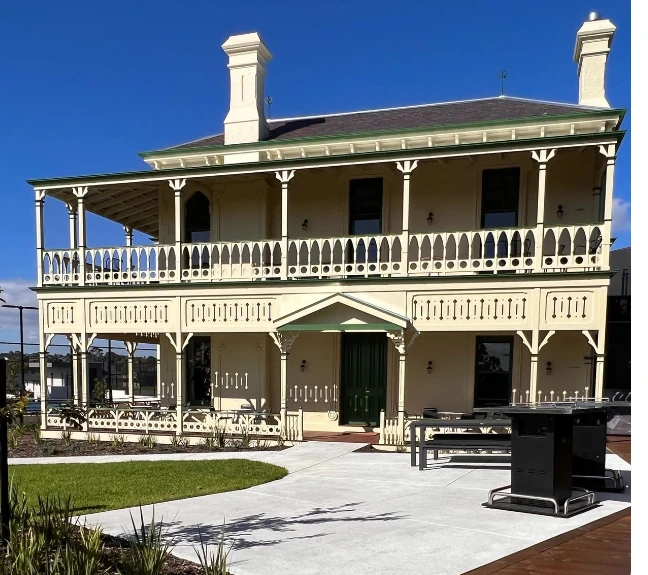
A wide view helps explain how balustrade motifs sit alongside posts, brackets and other existing timberwork.
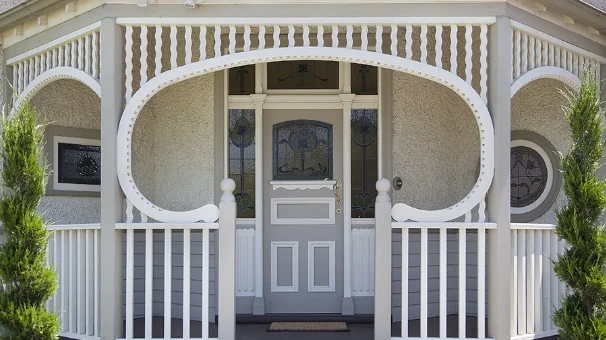
An existing entrance can combine restrained vertical infill with more elaborate overhead details. Photograph both when describing the look you want to keep.
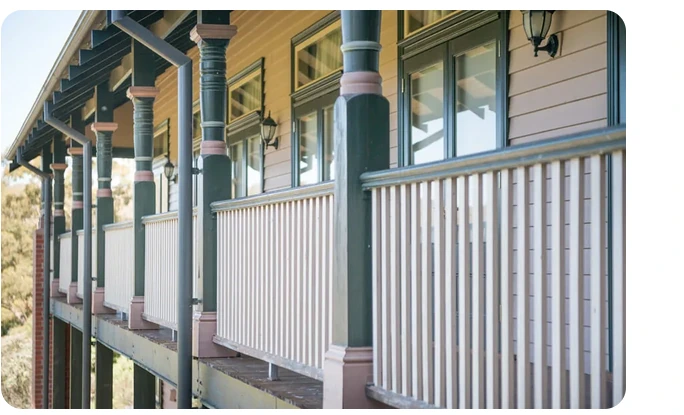
Take a full-length photograph as well as close-ups. Rail alignment and the rhythm between posts help a new section sit comfortably with the remaining run.
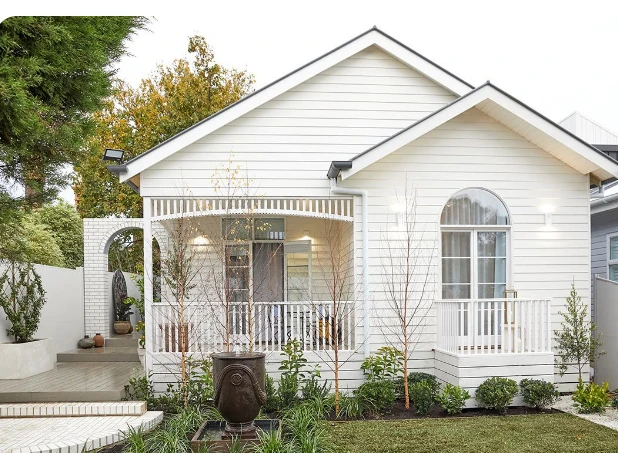
Use the whole frontage to explain the intended result, then provide measured photographs of the actual rail and infill to be supplied.
Use the quote form for your contact details, opening schedule and project notes. Then email the original photographs to sales@karemwoodcraft.com.au, using the same name and any quote reference. The form does not currently accept photo uploads. Avoid screenshots of screenshots when you have the camera originals.
For a cross-and-square panel, include both the overall panel width and the centre square. For turned balusters, photograph the full turning and measure its largest and smallest sections. For decorative slats, show the cut-out clearly against a contrasting background. If dimensions are missing, we will identify what needs measuring before a final specification is agreed.
Tell us what needs matching and where it is going. Custom work is quoted individually; a photograph alone does not confirm an exact reproduction or price.
Start your matching enquiry ↗Not necessarily. The section sizes, rail shape, repeat spacing and joint arrangement can differ. Compare the standard designs, then send the existing detail if it must line up with retained timberwork.
We can assess the design from the photograph. A measured opening, known reference dimension or drawing may be needed to establish scale and details that are hidden or unclear.
Our balustrade supply is natural LOSP-treated pine, unpainted and unprimed. Posts are excluded. Tell us about separate post requirements when enquiring, and read the finishing and planning guides before installation.
Australia-wide delivery can be arranged from Bayswater. The delivery address, panel sizes, packing and unloading arrangements are assessed when freight is quoted. See the city and delivery planning pages.
More from the workshop: Heritage Decorative Timber’s made-to-order timberwork. Explore Karem Woodcraft for related timber products.