A pierced motif, a turned baluster or the simple rhythm of narrow slats can change the character of a verandah. Explore our heritage timber balustrades, compare the actual profiles and send a reference when the new work needs to sit alongside the old.
Natural LOSP-treated pine. Supplied from Bayswater.
Panels are supplied unpainted and unprimed. Painted photographs show an installed finish. Posts are not included. Australia-wide freight, final dimensions and custom work are confirmed with your quote.
Three ways to give a verandah its character
Decorative motif balustrades
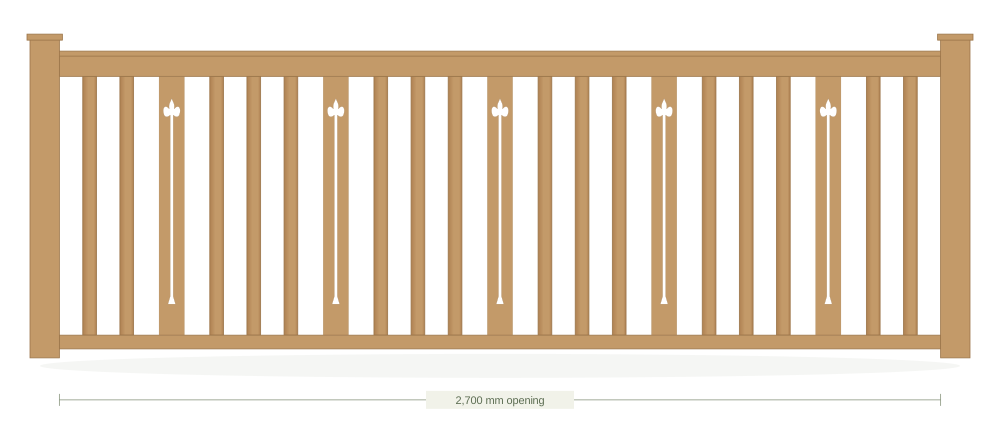
BS4 combines vertical slats with pierced decorative inserts. The A–G motif choices let you compare the centre detail as well as the overall panel. When replacing an existing run, record how many plain members separate the motifs and where the repeat begins beside the post.
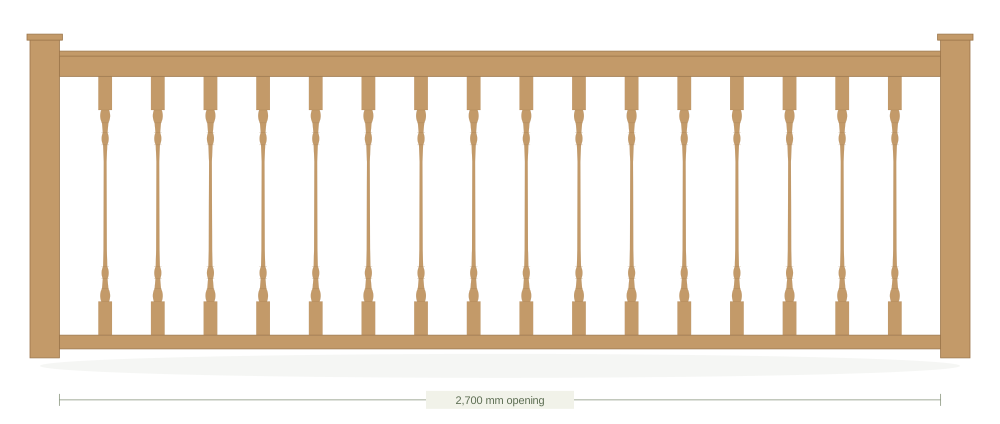
BS5 uses 42 × 42 mm turned balusters, with TB4 and TB5 profile choices. Look at the full length of the turning: the plain portions above and below its decorative centre affect how the panel sits between the rails. A photograph of one small part of a spindle can hide these proportions.
Period character does not always require an ornate panel. BS1’s 42 × 19 mm slats make a finer vertical rhythm, while BS6’s 42 × 42 mm square balusters create a stronger face. Compare them with the scale of nearby posts, windows and overhead fretwork. The classic timber balustrade range explains the differences, including the separate face-fixed construction of BS2.
Start with the whole house, then the small detail
Use a wide photograph to show the verandah in context. It explains whether a decorative feature appears once at the entrance or repeats along every bay, and whether the balustrade should echo the fretwork above. Then take a straight-on photograph of one complete panel and close-ups of the rails and infill. The broad view and the measured detail answer different questions.
A panel can share the same motif as its neighbour yet look different because the balusters are wider, the handrail is deeper or the motif is repeated more often. Keep those measurements in the brief. If an old photograph is the only record, identify a known dimension and explain which details are visible and which need interpretation.
Completed timberwork, not just a style name
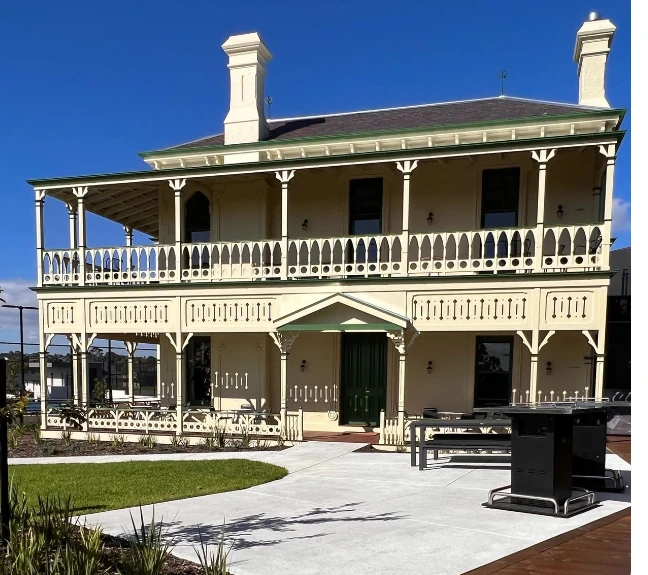
Decorative timberwork across a two-level heritage frontage.
The balustrade forms one part of a larger composition of posts, rails and decorative timber. Show the retained parts of your own building when choosing a replacement or a new panel.
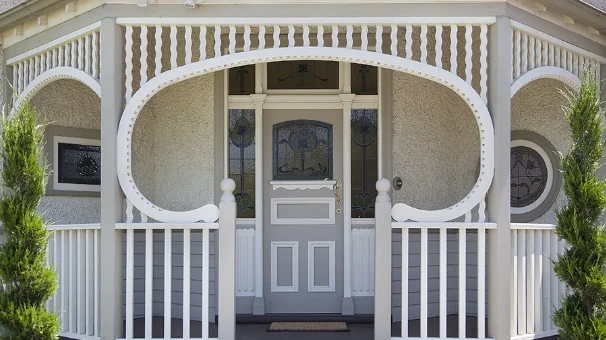
Simple vertical infill beside a more detailed entrance.
A restrained balustrade can leave the entrance and overhead detail as the focal point. The right choice depends on the building and the work you want to retain, rather than a style label alone.
Matching a surviving rail, baluster or drawing
If the new panel must meet an existing run, ask for a matching assessment. Send the profile, section dimensions, pattern repeat and clear opening, together with a photograph showing the join. A surviving loose sample may help establish a shape that paint or damage has obscured; contact the team before posting original material.
Our made-to-match gallery includes a fan-and-diamond design developed from a drawing and cross-and-square panels shown beside a house reference. That page explains the matching process and the photographs to send. A custom reproduction is assessed and quoted individually, so the reference image is the beginning of the discussion rather than an automatic specification.
Choose the rail as carefully as the infill
The rail creates the continuous line across the verandah. For the relevant standard BS designs, compare HR1 and HR2 in the shop and on the product pages. If an original rail has a different shape, provide an end-profile photograph and its dimensions. A near match in overall width can still have a visibly different top curve or rebate.
Label each opening separately and distinguish level sections from stairs. The shop preview can help you compare a level pattern across your entered width; stair work needs its angle, landing and end connections discussed separately. Your builder or project adviser must confirm the final height, spacing, support and fixing requirements for the actual installation.
What belongs in your quote request?
The chosen BS code or the reference to be matched.
Each clear opening width and required finished height in millimetres.
Level or stair application, assembly preference and rail choice.
Which posts, rails and panels are staying.
Delivery postcode and access or receiving details.