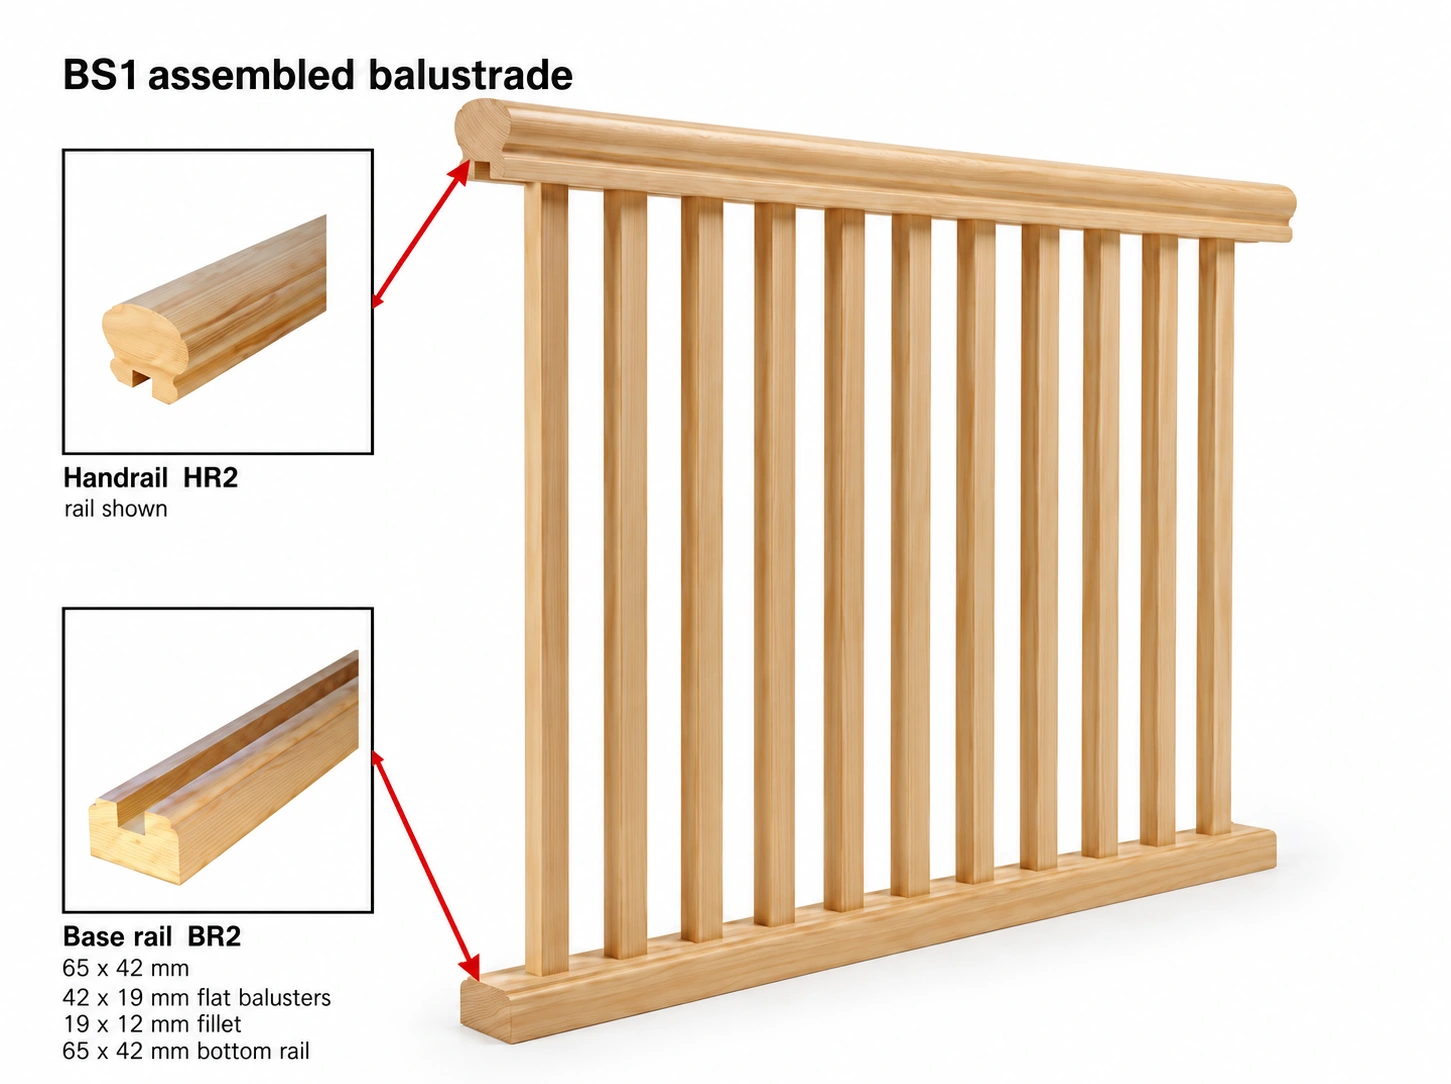
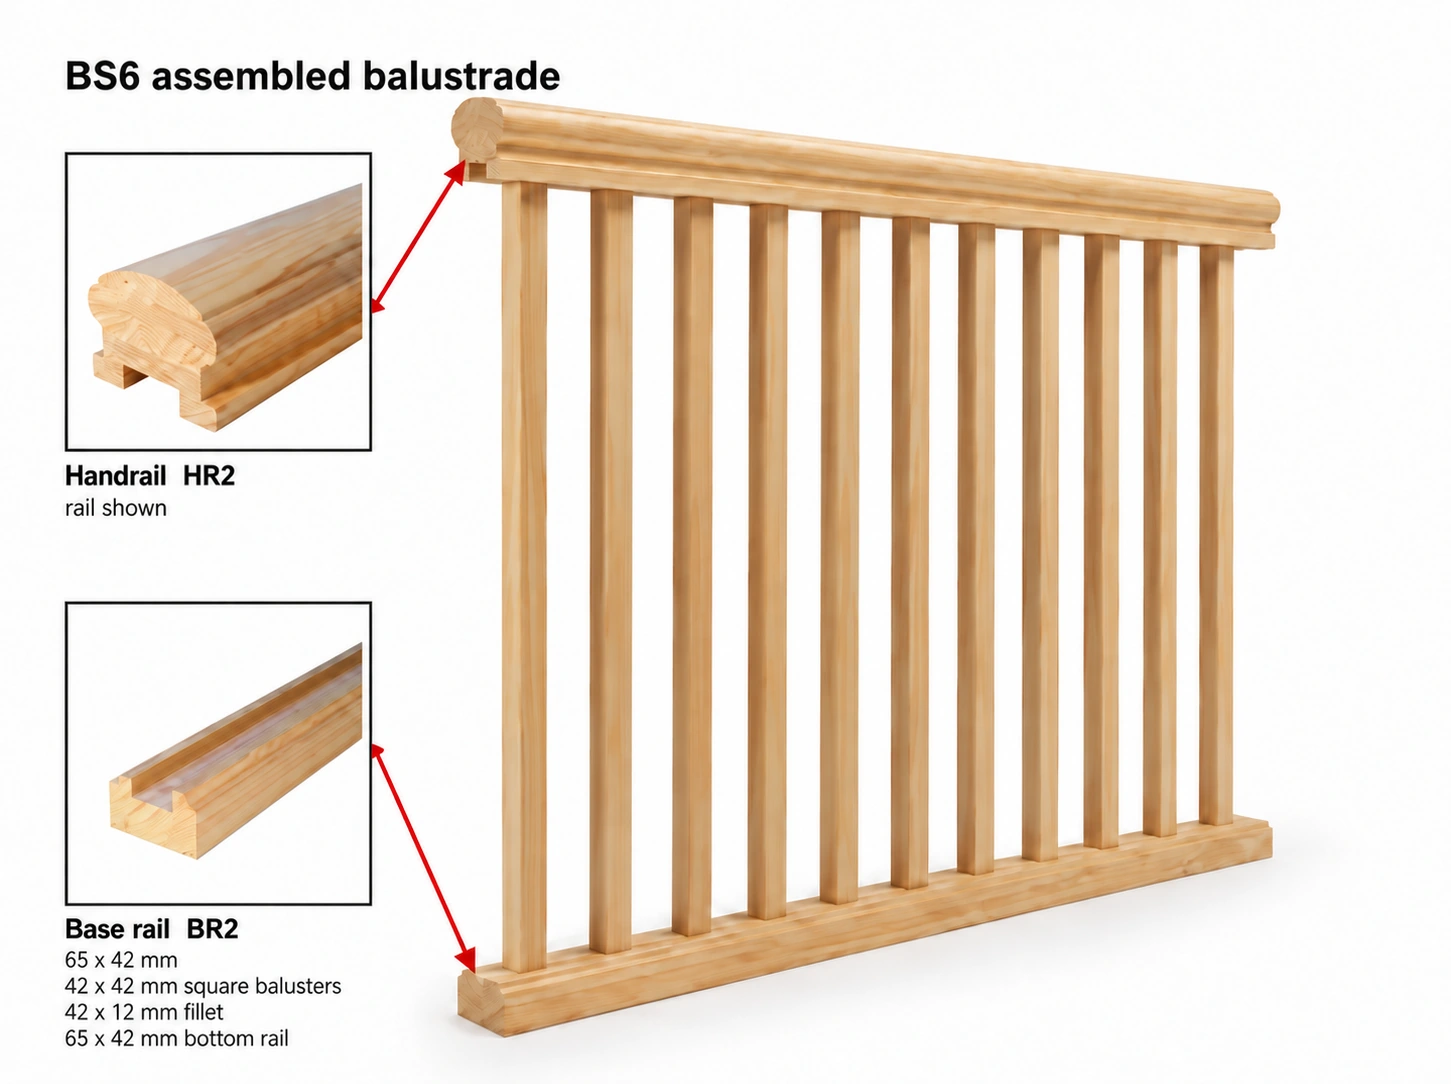
Compare narrow BS1 slats, BS6 square balusters, BS5 turned profiles and BS4 decorative motifs. These are different member shapes and panel constructions, so choose the actual section and pattern before planning a replacement.
Natural LOSP-treated pine, supplied unpainted and unprimed.
Painted project photographs show a later finish. Posts and delivery are excluded from panel estimates. Loose components, cutting lengths and quantities need to be listed separately in your enquiry.
Slats and square balusters are not the same size
BS1 assembly reference. It shows the panel arrangement rather than a loose-part order quantity.
BS1 — 42 × 19 mm slats
The narrow rectangular slats make a repeated vertical pattern between moulded rails. If replacing one member, record the full section and length rather than describing it only as a timber baluster. A front photograph alone may not reveal the difference between its face and thickness.
BS6 assembly reference. Compare its square members with the slimmer BS1 slats.
BS6 — 42 × 42 mm square dressed balusters
BS6 uses a square section between moulded rails. It has a stronger upright than the BS1 slat, but it is also different from BS2: BS2’s square uprights are face-fixed across plain rails. Member size alone does not identify the complete construction.
BS5 uses 42 × 42 mm turned balusters. TB4 and TB5 identify different turning patterns; a general request for a “turned baluster” does not specify which outline is needed. For matching work, photograph the full member straight-on and include close views of the shoulders and turning detail. Record the overall length, square end lengths and the sections you can measure.
The original brochure profile references and BS5 product page help identify the intended style. Choose the turned profile in the shop and confirm it in the quote; a standard panel drawing does not establish an exact match to an existing turning.
BS4 combines slats with decorative motif inserts. The published motif section is 90 × 19 mm, with patterns identified A through G. Send the motif letter and an image when enquiring. Where the new work must line up with an old run, show the motif position relative to the posts and panel centre as well as the cut-out itself.
For a missing or unusual insert, a photograph or surviving sample can establish a starting point for custom matching. The new pattern, dimensions and arrangement are assessed individually rather than assumed from the closest catalogue code.
For loose components, list the number of pieces, section, required lengths and profile code. Do not use the number of members visible in a brochure photograph as a cutting list for your own opening. For a complete panel, measure between the inside faces of the posts and let the written specification resolve the member arrangement and final manufacturing size.
The calculator previews a level panel. Stairs, unusual openings and connections to retained timberwork need separate details. Use the measuring guide to label openings and photographs, then compare the handrail profiles alongside the upright pattern.
Show us the detail you need.
Request a quote with your profile code, quantities and measurements. For matching work, email original photographs with the enquiry reference after submitting. The form does not accept photo uploads. Allow up to four weeks from the time of order.