EXTERNAL TIMBER BALUSTRADING · AUSTRALIAN PROJECTS
External timber balustrades for your verandah.
Plan timber balustrading for an Australian verandah, porch or balcony with the actual opening and retained timberwork in mind. Timber Balustrades supplies natural LOSP-treated pine panels from Bayswater, Melbourne, with delivery quoted for your project.
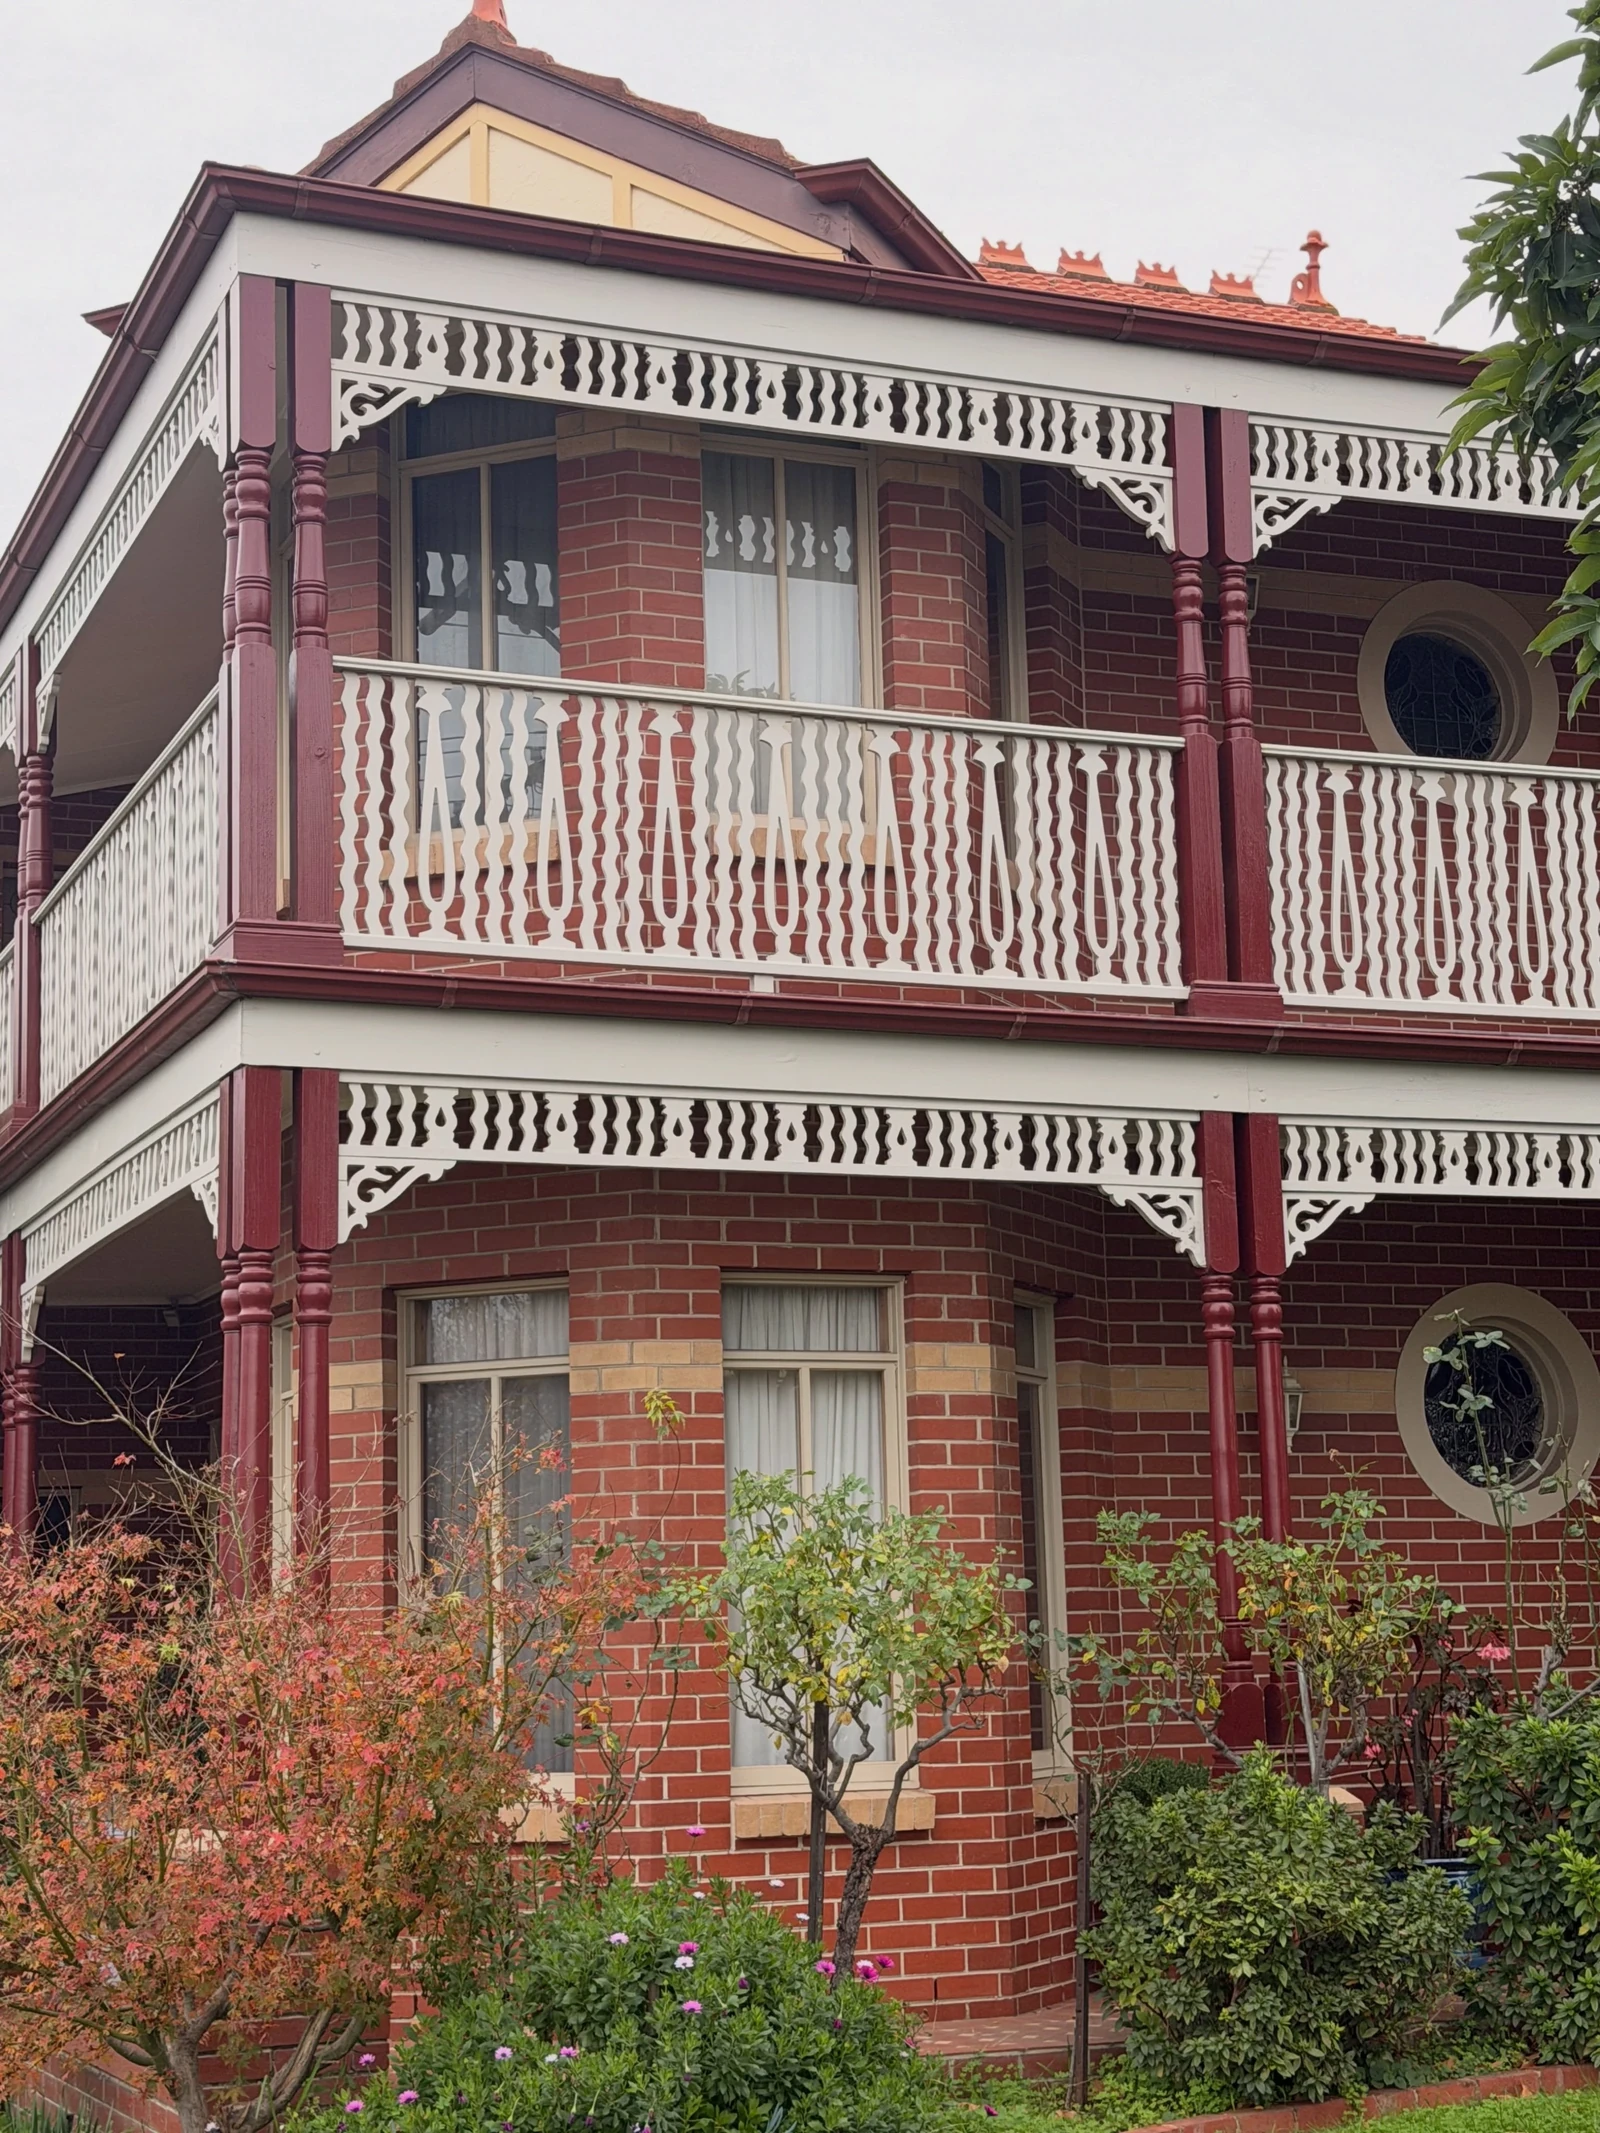
Verandah timberwork in a source photograph. Painted examples show a finish applied after supply; panels are supplied unpainted and unprimed.
Begin with the openings, not the overall frontage
A long verandah may contain several different openings, a return at a corner and a separate stair flight. Record each clear width between the inside faces of the posts and label the openings on a sketch. Show which posts and rails are staying, which will be replaced and where a new panel must meet existing work.
Keep the site dimensions separate from the manufacturing sizes. Changes to posts, decking or floor finishes can change the space available. Agree who takes the final measurements before a panel is made. The measurement guide and printable opening worksheet help organise the first enquiry.
Three starting points for an external timber balustrade
Plain or classic verticals
BS1 uses 42 × 19 mm slats. BS6 uses 42 × 42 mm square dressed balusters between moulded rails. BS2 uses face-fixed square uprights with fixed plain 120 × 42 mm top and bottom rails. Compare the actual construction rather than treating every vertical panel as the same design.
HMP4 has a cross-pattern header above verticals. HMP3 and HMP9 use full-cross arrangements, with HMP9's inset square detail. Compare how the pattern repeats between posts, then record the code with each opening.
For an existing Federation or other period home, photograph the actual rail profile, turning or decorative cut-out. A style label cannot establish the section, repeat or joint needed to meet retained timber. Start with BS4 motifs or BS5 turned balusters when relevant, or ask us to assess custom matching.
An assembled panel is made to the agreed configuration before supply. A kit or loose component enquiry needs the profile, section, required lengths and quantities. Neither format includes a complete installed verandah. Posts and delivery are excluded from panel rates; confirm connections, fixings, site work and painting separately.
We quote made-to-measure assemblies for the openings you provide. For custom work, include original photographs or a drawing and identify which details must line up with the existing run. Our Brunswick diamond-and-fan project shows hand-cut, hand-assembled timberwork developed from a photographic reference.
Timber material and finish
Panels are supplied natural in LOSP-treated pine, unpainted and unprimed. The rails are finger-jointed and laminated MGP10 pine; that rail grade is not stated for balusters or decorative inserts. Ask the team to confirm the botanical species, treatment class and component specification required by your project before ordering. Arrange preparation and painting with your project team. Read the rail material specification and the LOSP painting and care guide before installation.
Confirm the requirements for the installed barrier
Before ordering, ask your builder, designer or building surveyor to confirm the barrier requirements for your project, including height, openings, climbability, structural loads and connections to the supporting posts and building. The applicable National Construction Code edition and local variations depend on the project location and approval arrangements.
The calculator's level-panel preview, a matching pattern or a published 900 mm pricing height does not establish that the complete installed barrier meets those requirements. Stairs need their own angle, landings and connection details. Confirm the final specification and installation details before manufacture.
Send the style or matching reference, labelled opening widths, height to discuss, number of panels, level or stair application and delivery postcode. Photos can be emailed with the reference shown after the enquiry. Allow up to four weeks from the time of order; confirm dispatch and transit arrangements separately.